Leave a Message

Thank you for your message. We will be in touch with you shortly.

2010 Phaethon Lane
2010 Phaethon Lane
2010 Phaethon Lane
2010 Phaethon Lane
2010 Phaethon Lane
2010 Phaethon Lane
2010 Phaethon Lane
2010 Phaethon Lane
2010 Phaethon Lane
2010 Phaethon Lane
2010 Phaethon Lane
2010 Phaethon Lane
2010 Phaethon Lane
2010 Phaethon Lane
2010 Phaethon Lane
2010 Phaethon Lane
2010 Phaethon Lane
2010 Phaethon Lane
2010 Phaethon Lane
2010 Phaethon Lane
2010 Phaethon Lane
2010 Phaethon Lane
2010 Phaethon Lane
2010 Phaethon Lane
2010 Phaethon Lane
2010 Phaethon Lane
2010 Phaethon Lane
2010 Phaethon Lane
SEE ALL PHOTOS
2010 Phaethon Lane
2010 Phaethon Lane
2010 Phaethon Lane
2010 Phaethon Lane
2010 Phaethon Lane
2010 Phaethon Lane
2010 Phaethon Lane
2010 Phaethon Lane
2010 Phaethon Lane
2010 Phaethon Lane
2010 Phaethon Lane
2010 Phaethon Lane
2010 Phaethon Lane
2010 Phaethon Lane
2010 Phaethon Lane
2010 Phaethon Lane
2010 Phaethon Lane
2010 Phaethon Lane
2010 Phaethon Lane
2010 Phaethon Lane
2010 Phaethon Lane
2010 Phaethon Lane
2010 Phaethon Lane
2010 Phaethon Lane
2010 Phaethon Lane
2010 Phaethon Lane
2010 Phaethon Lane
2010 Phaethon Lane
Courtesy of Casa Tua
For Sale

2010 Phaethon Lane

2010 Phaethon Lane, Reno, NV 89521

$798,500
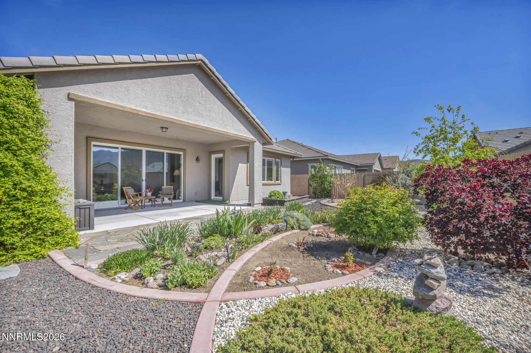
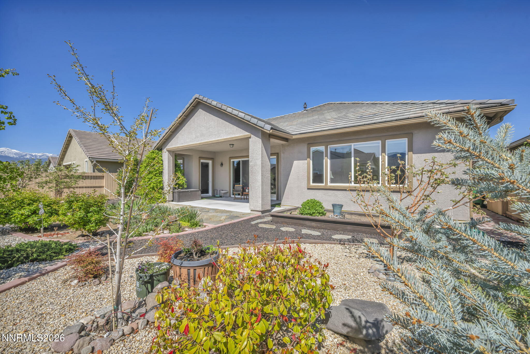
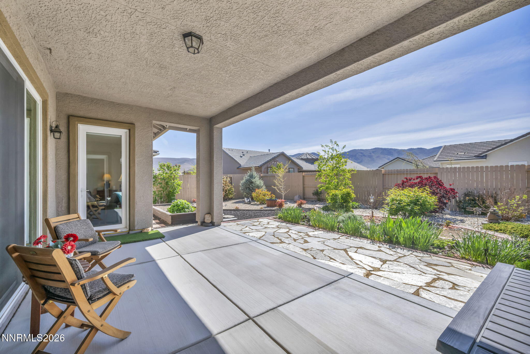
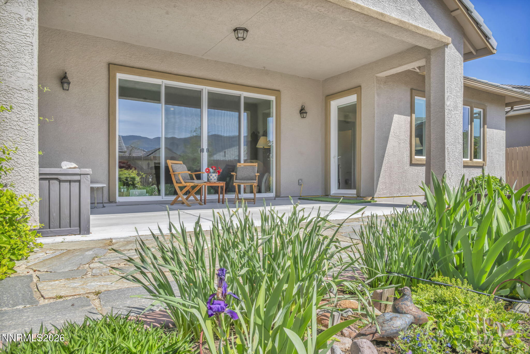
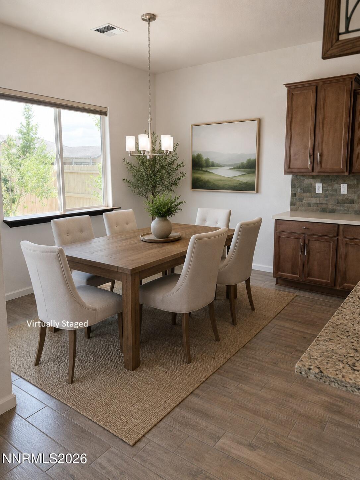
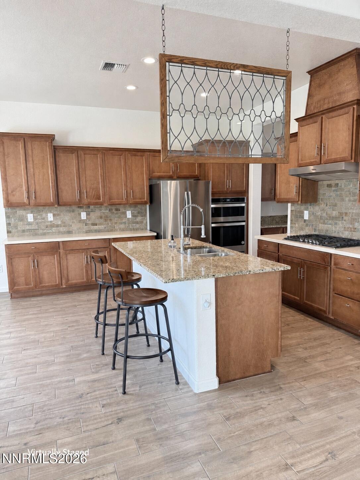
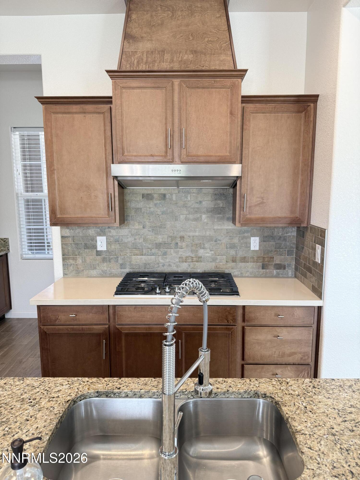
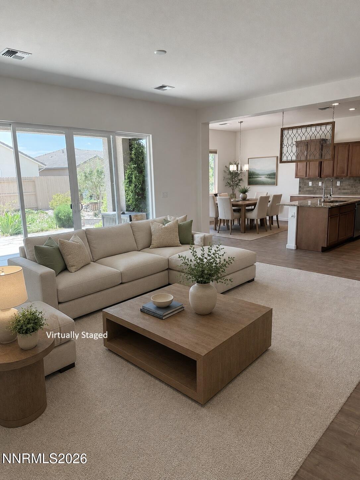
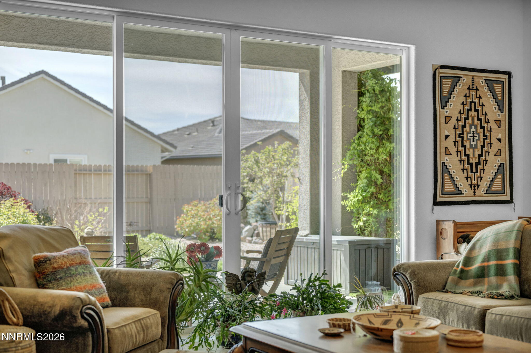
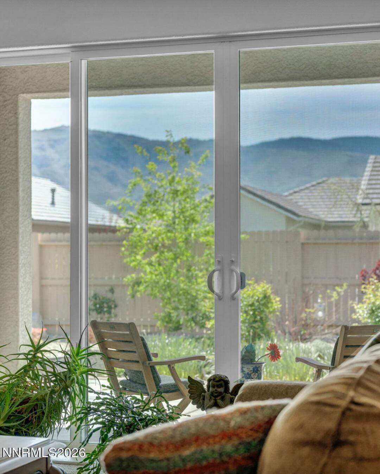
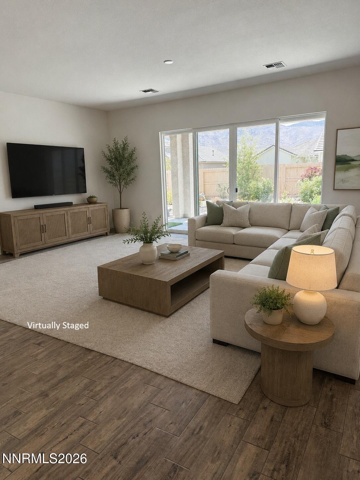
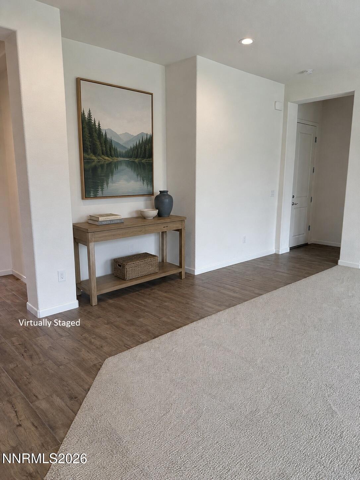
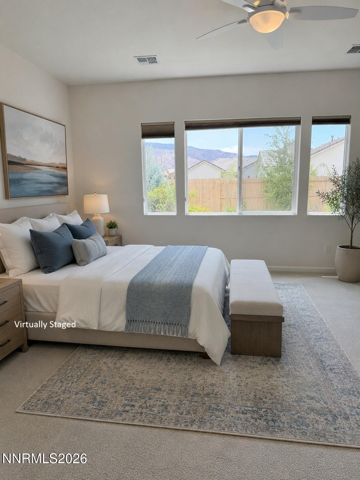
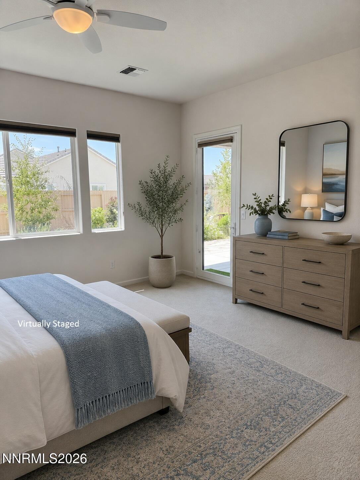
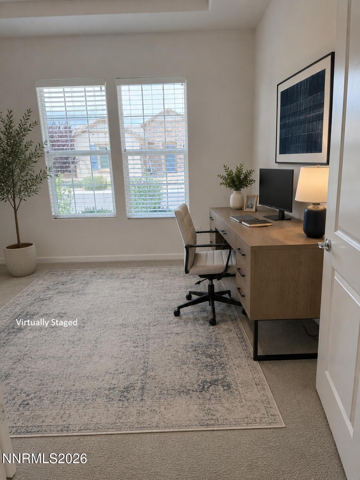
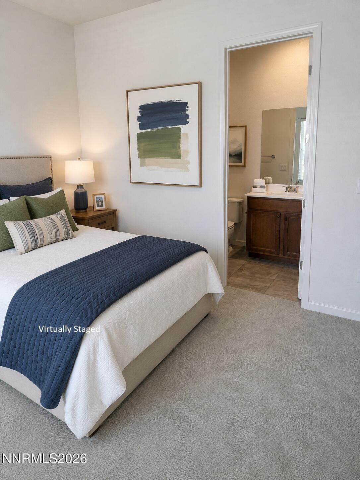
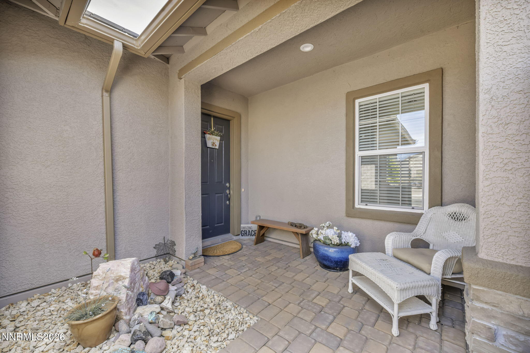
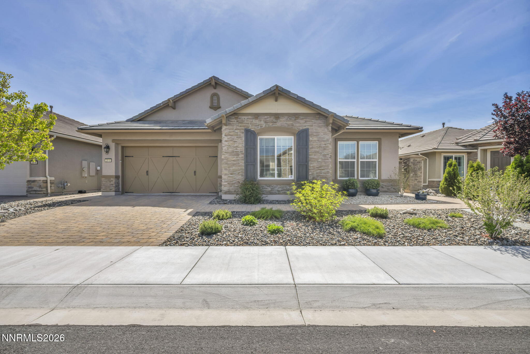
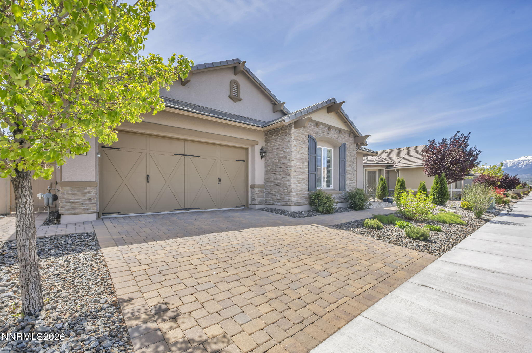
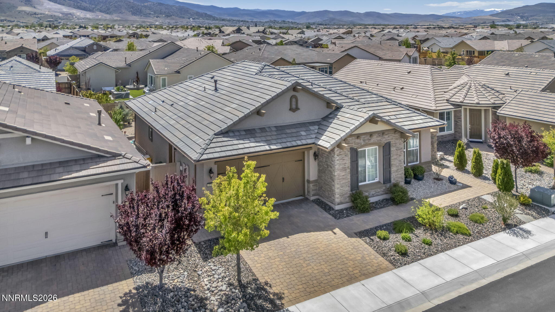
Welcome to this beautifully updated home in the highly sought-after Regency at Presidio 55+ Community! From the moment you step inside, you'll feel the difference -- plush new carpet flows through the bedrooms, office, and living space, setting the stage for effortless, elevated living. A sleek chrome kitchen faucet, a stunning stainless steel dining chandelier, and coordinating cabinet and drawer pulls bring a fresh, contemporary polish to every corner. Sunlight pours through the windows, washing each room in warmth and light -- the kind of space that makes you want to linger over morning coffee or unwind after a long day. The lifestyle doesn't stop at your front door. Step outside into a vibrant, active community built for connection and fun: two resort-style clubhouses, sparkling pools, and a fully-equipped gym are all yours to enjoy. Dance the evening away during the summer at Friday music nights on the grass, dive into a great read with the book club, stretch it out in yoga classes, or bring your competitive spirit to pickleball and tennis. This isn't just a home upgrade -- it's a lifestyle upgrade. Come see why so many are proud to call Regency at Presidio their community!

2
beds

3
baths

1,991 Sq.Ft. LIVING AREA

6,799 Sq.Ft. lot

Sabrina Gentner

Sabrina Gentner

Features & Amenities

Interior

  • total bedrooms2
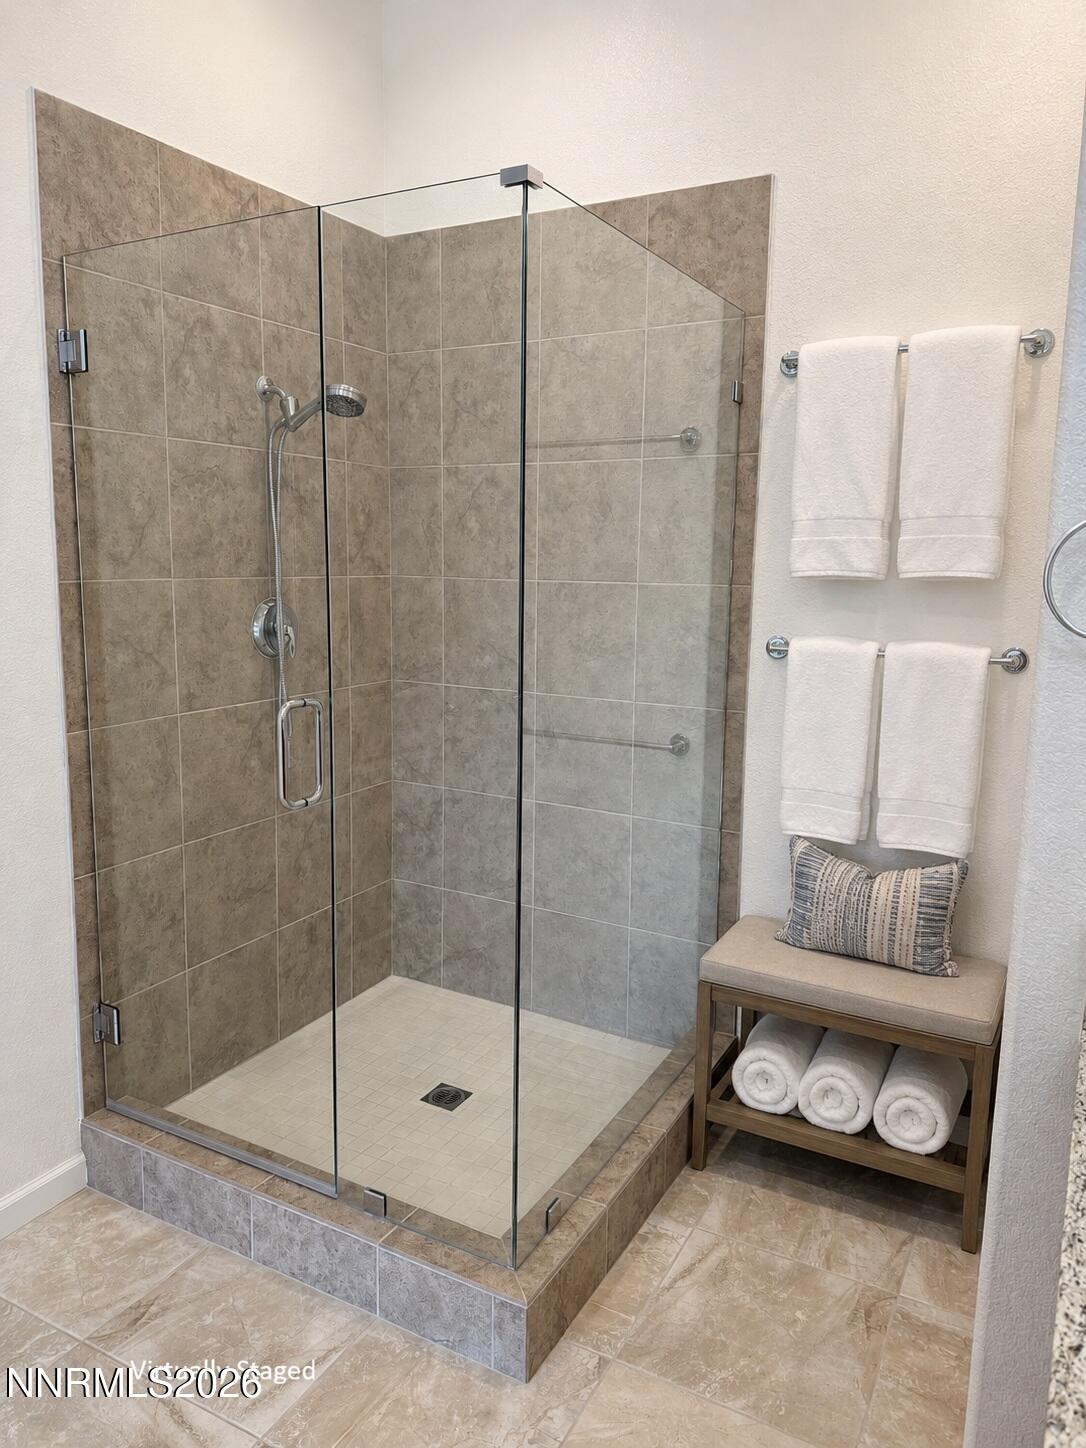
  • Total bathrooms3
  • full bathrooms2
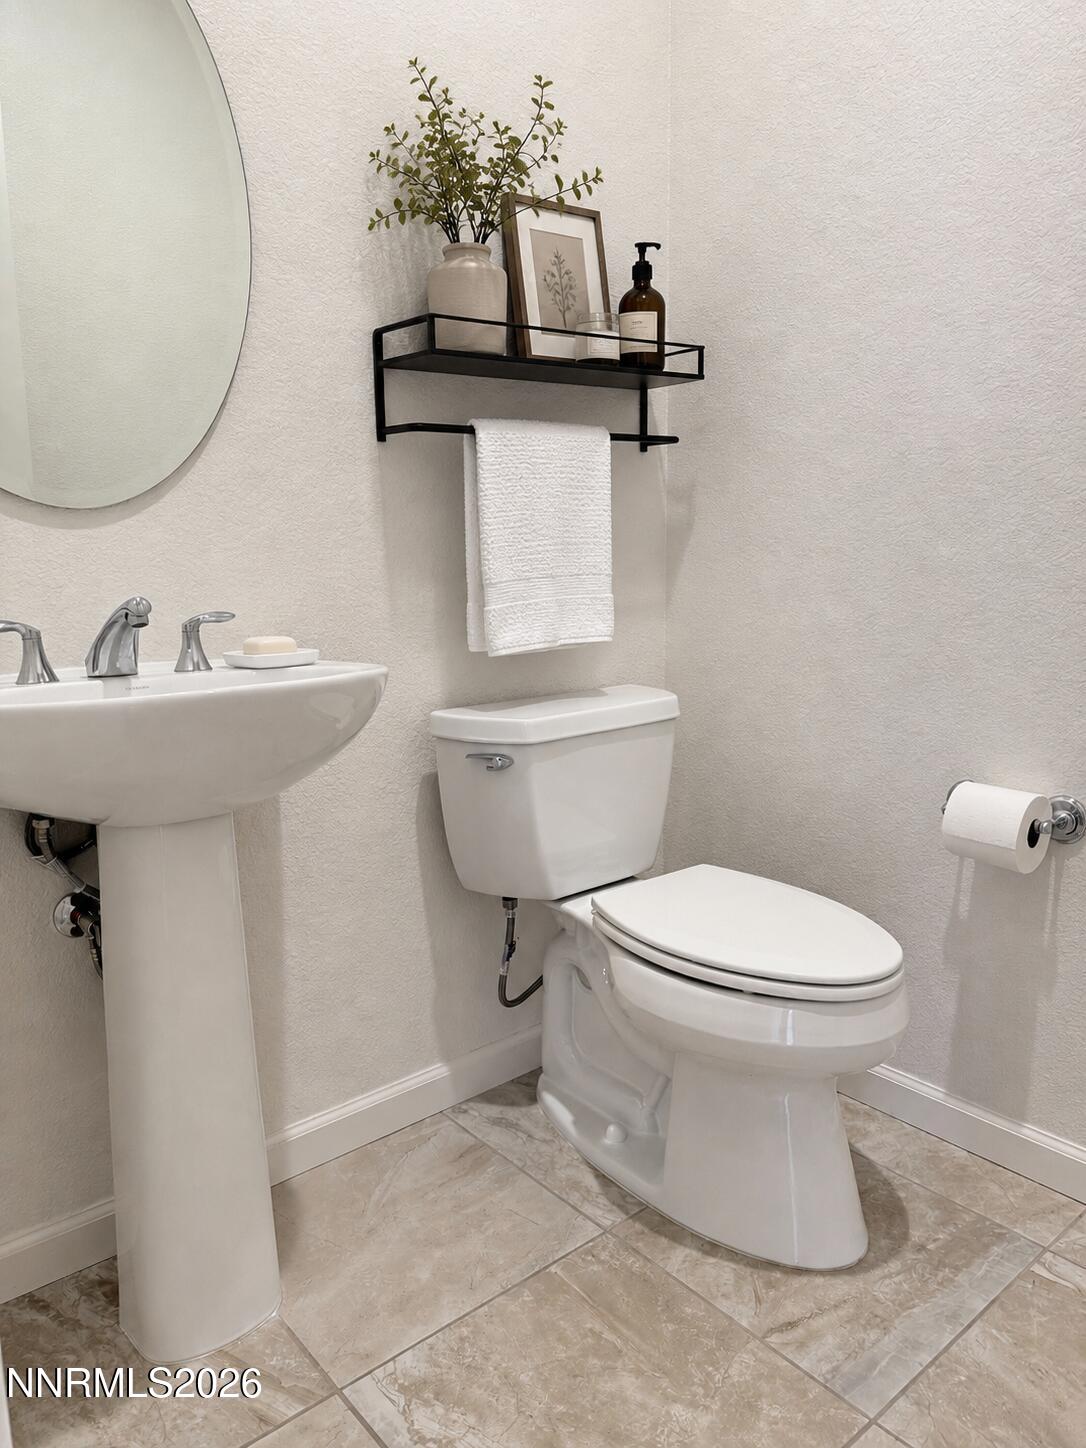
  • half bathroom1
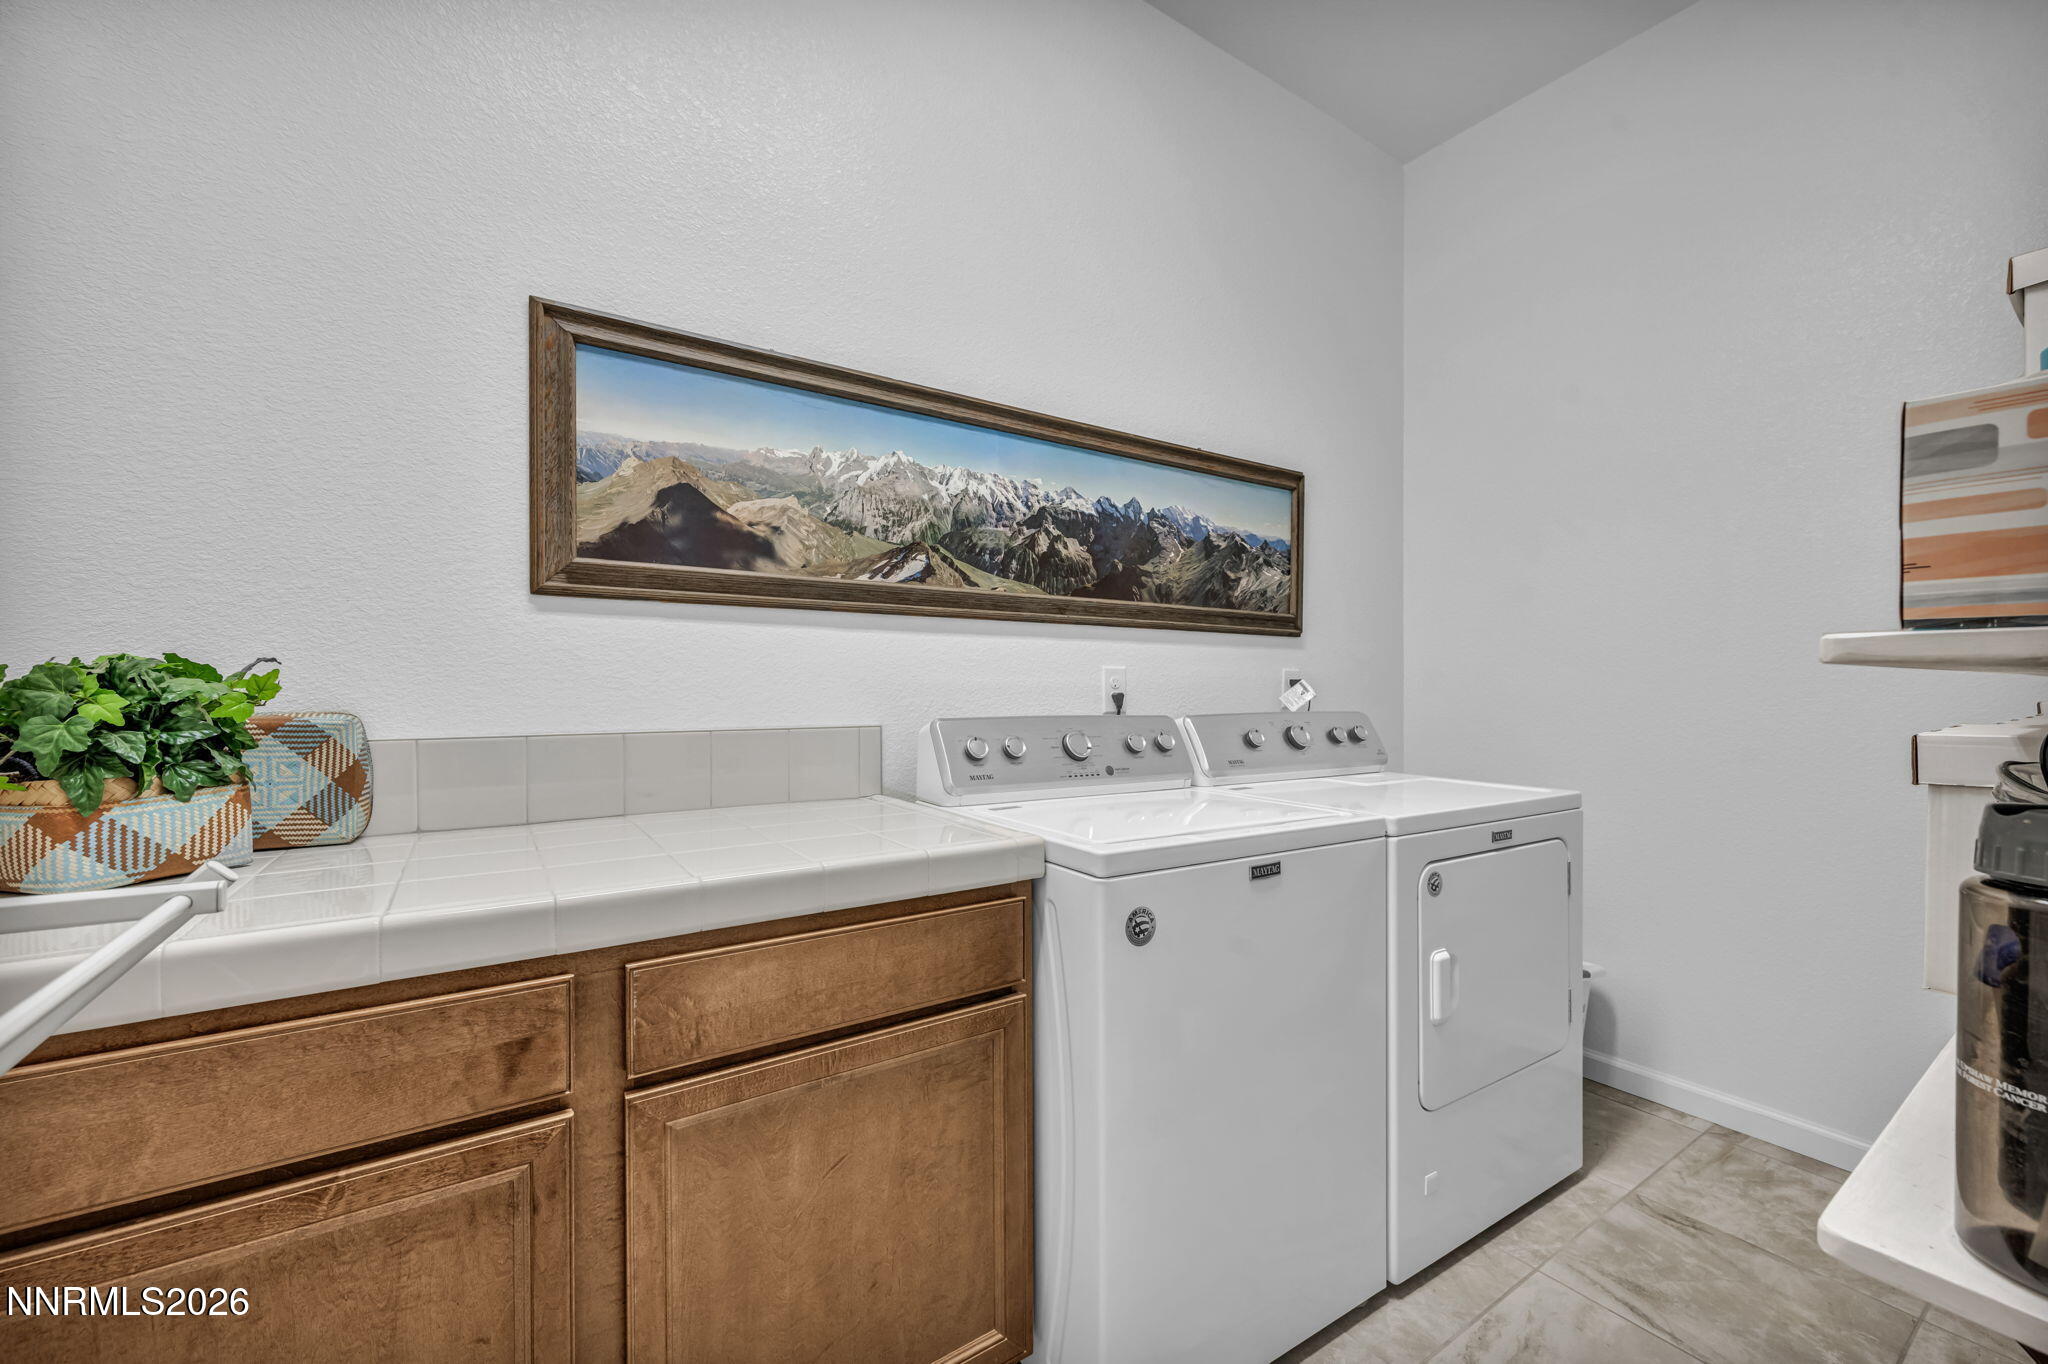
  • Laundry room Laundry Room
  • Flooring Carpet, Ceramic Tile
  • APPLIANCES Dishwasher, Disposal, Dryer, Electric Oven, Gas Cooktop, Microwave, Oven, Refrigerator, Washer
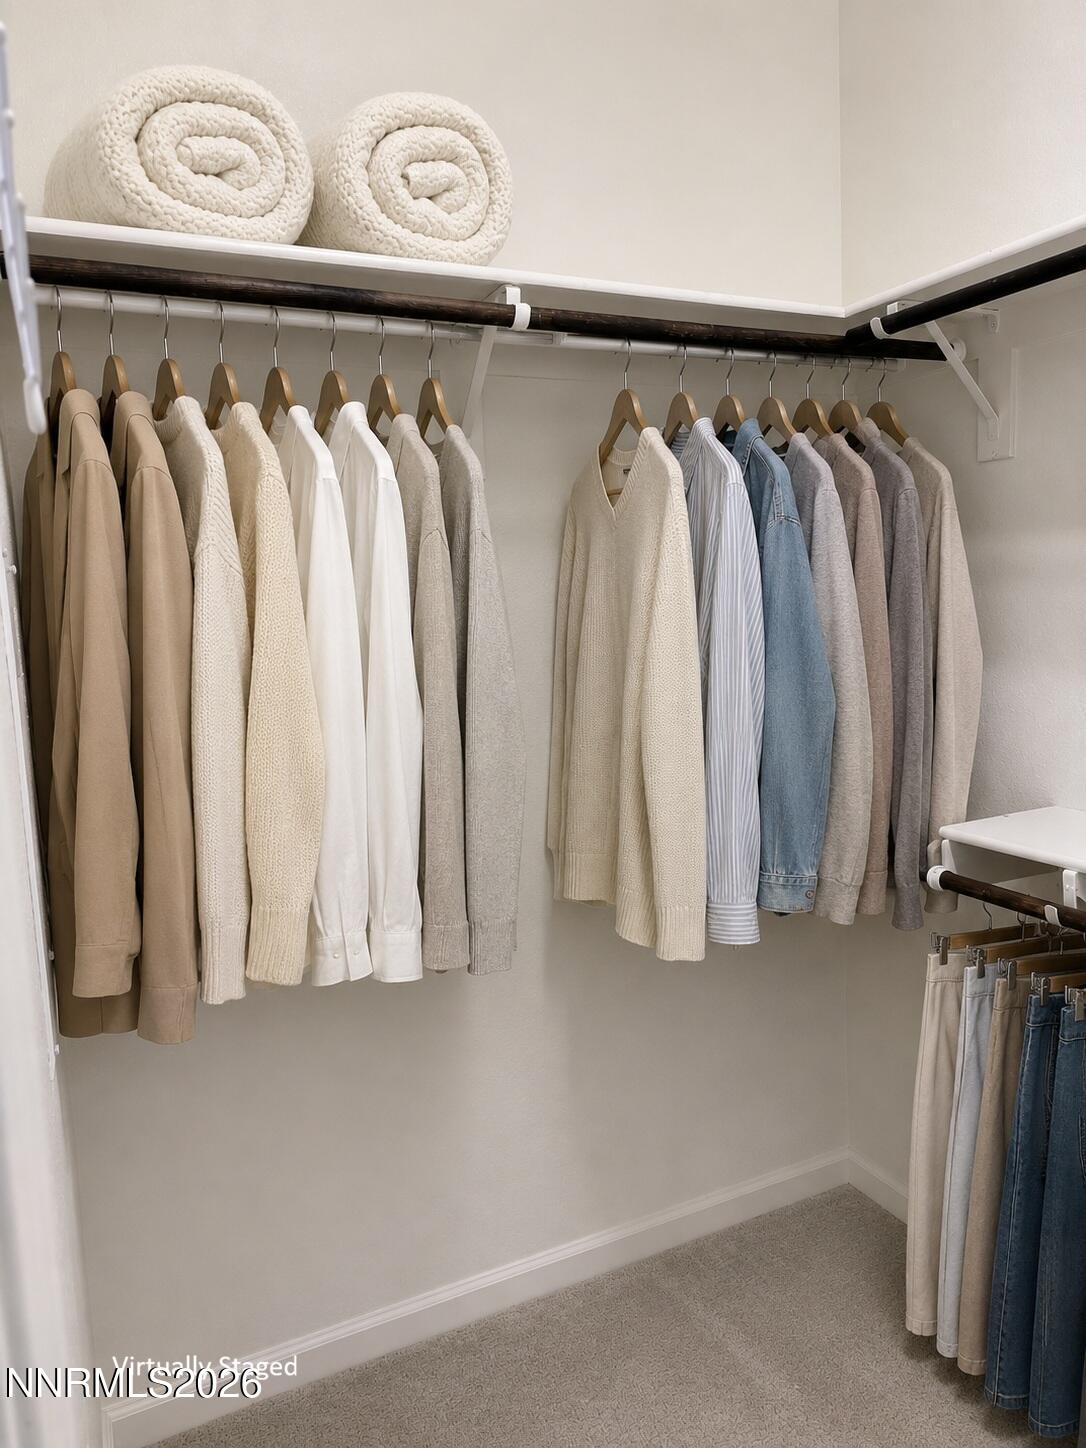
  • other interior Features Breakfast Bar, Entrance Foyer, High Ceilings, Kitchen Island, No Interior Steps, Pantry, Walk-In Closet(s)

Area & Lot

  • Status For Sale
  • Living Area1,991 Sq.Ft.
  • Total Area1,991 Sq.Ft.
  • Lot Area6,799 Sq.Ft.
  • MLS® ID260009396
  • TypeResidential
  • YEAR BUILT2018
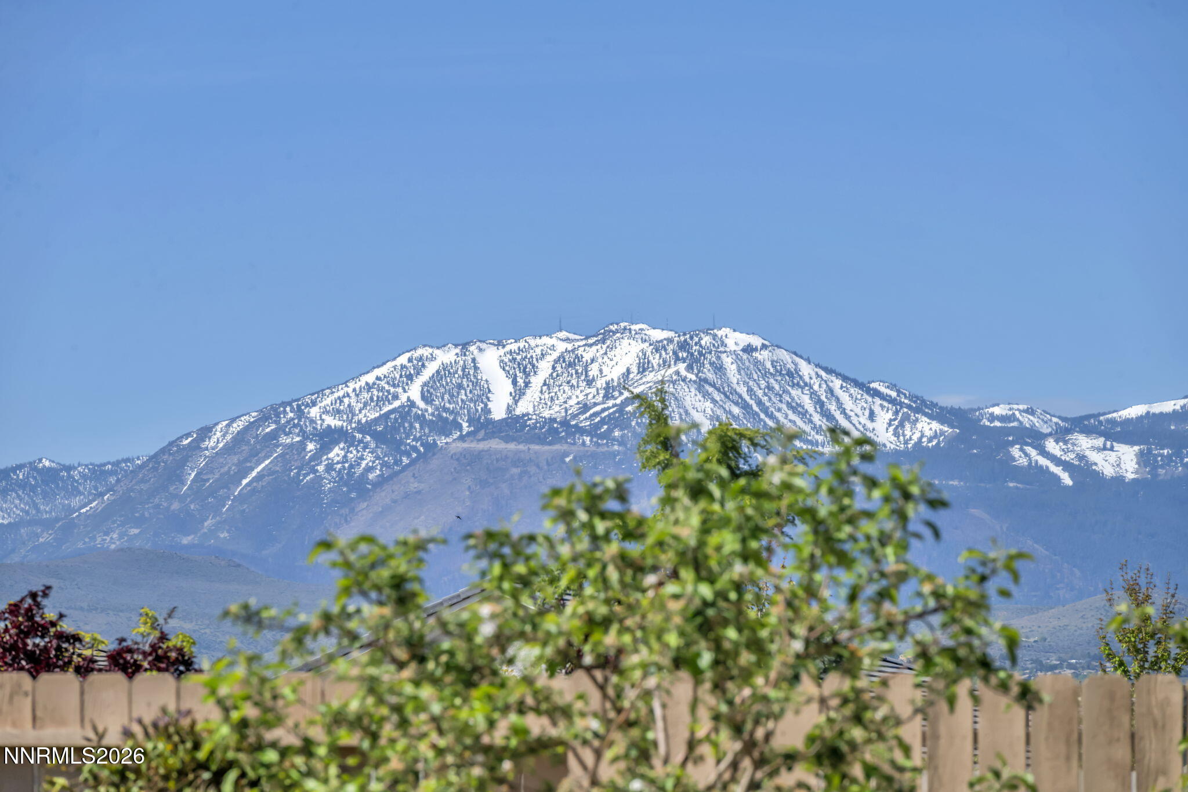
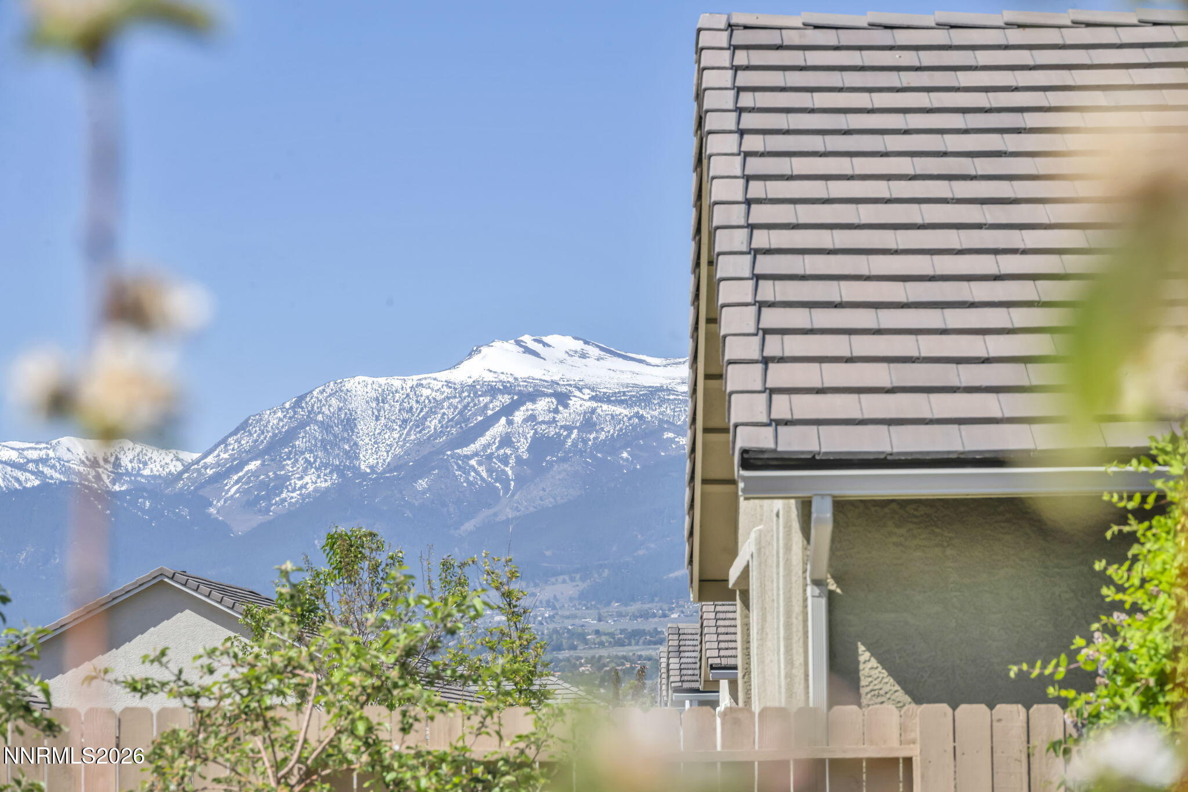
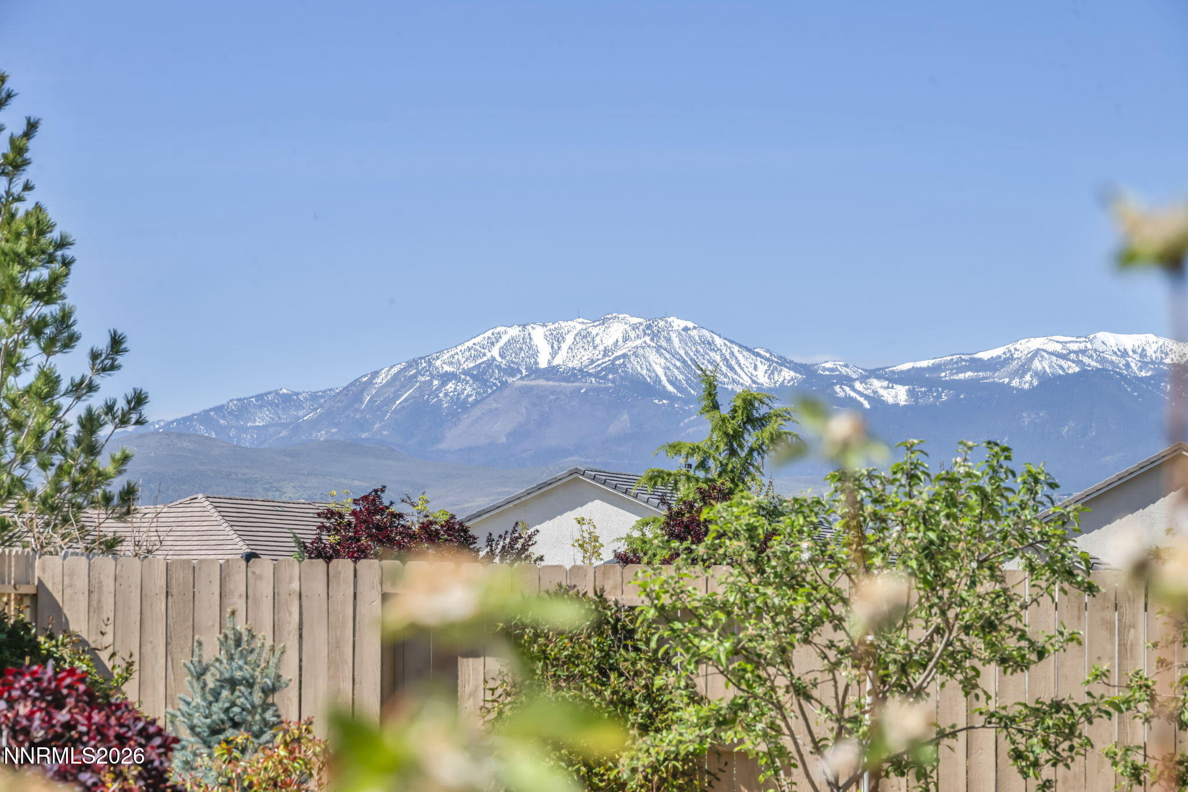
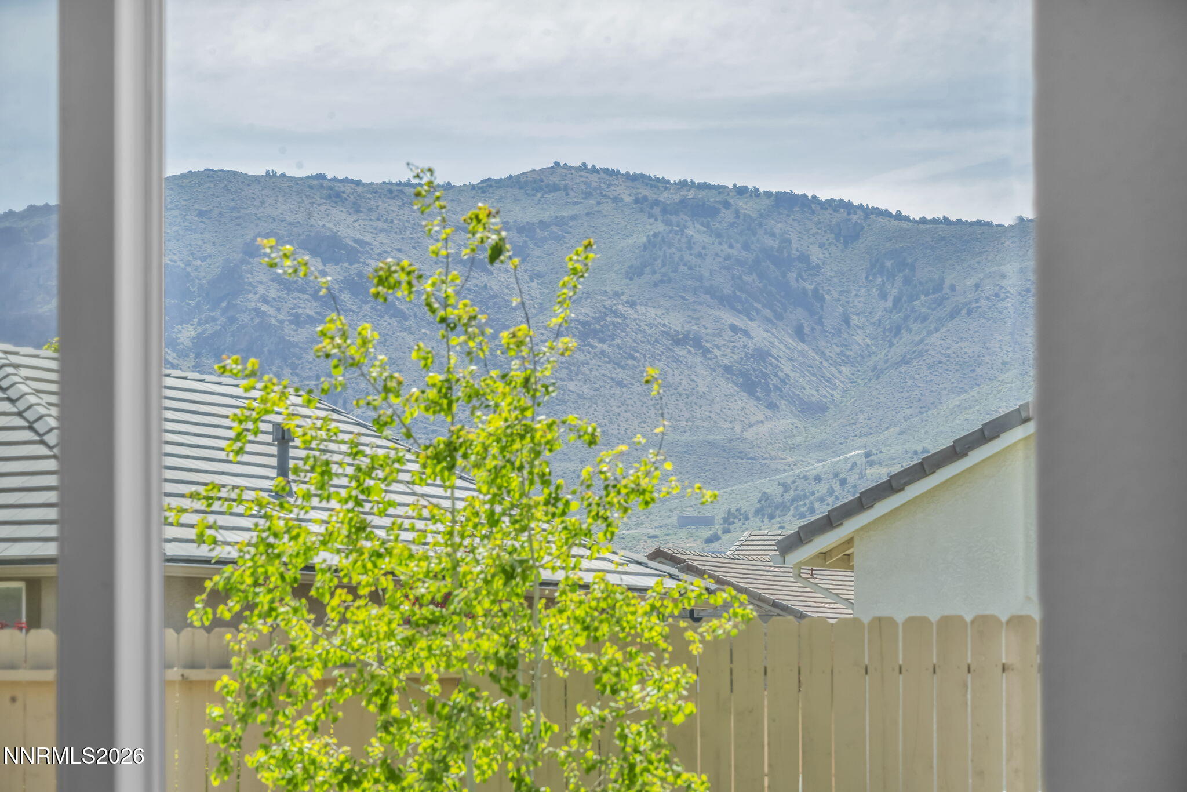
  • View DescriptionMountain(s)
  • Elementary SchoolNick Poulakidas
  • Middle SchoolDepoali
  • High SchoolDamonte

Exterior

  • STORIES1
  • Garage Space2.0
  • water SourcePublic
  • utilitiesElectricity Connected, Natural Gas Connected, Phone Available, Sewer Connected, Water Connected, Water Meter Installed
  • roofComposition, Pitched
  • lot featuresLandscaped, Level, Sprinklers In Front, Sprinklers In Rear
  • parkingAttached, Garage, Garage Door Opener
  • HEAT TYPEForced Air
  • AIR CONDITIONINGCentral Air
  • sewerPublic Sewer
  • SubstructureSlab
  • HOA AmenitiesClubhouse, Fitness Center, Landscaping, Management, Pool, Recreation Room, Security, Spa/Hot Tub, Tennis Court(s)
  • security FeaturesCarbon Monoxide Detector(s), Security Gate, Smoke Detector(s)
  • other exterior FeaturesRain Gutters

Financial

  • Sales Price$798,500
  • Real Estate Tax $7,023/yr
  • HOA $216/mo
  • Zoning PD
image

Schedule a Showing

We would love to show you our beautiful property. Please select your preferred date and time below. An agent will be in touch shortly to confirm your appointment.

Schedule a Showing

We would love to show you our beautiful property. Please select your preferred date and time below. An agent will be in touch shortly to confirm your appointment.

Thank you for your interest in 2010 Phaethon Lane, Reno, NV 89521. We are reviewing your request and will be in touch shortly!

Mortgage Calculator

Estimate your monthly mortgage payment, including the principal and interest, property taxes, and HOA. Adjust the values to generate a more accurate rate.

All estimates are provided for informational purposes only. Actual amounts may vary.
$0,000 Your Payment 20 15 65
$0,000 Your Payment

Partner With Our Expert Team

We pride ourselves in providing personalized solutions that bring our clients closer to their dream properties and enhance their long-term wealth.

Follow Us on Instagram