Leave a Message

Thank you for your message. We will be in touch with you shortly.

2010 Phaethon
2010 Phaethon
2010 Phaethon
2010 Phaethon
2010 Phaethon
2010 Phaethon
2010 Phaethon
2010 Phaethon
2010 Phaethon
2010 Phaethon
2010 Phaethon
2010 Phaethon
2010 Phaethon
2010 Phaethon
2010 Phaethon
2010 Phaethon
2010 Phaethon
2010 Phaethon
2010 Phaethon
2010 Phaethon
2010 Phaethon
2010 Phaethon
SEE ALL PHOTOS
2010 Phaethon
2010 Phaethon
2010 Phaethon
2010 Phaethon
2010 Phaethon
2010 Phaethon
2010 Phaethon
2010 Phaethon
2010 Phaethon
2010 Phaethon
2010 Phaethon
2010 Phaethon
2010 Phaethon
2010 Phaethon
2010 Phaethon
2010 Phaethon
2010 Phaethon
2010 Phaethon
2010 Phaethon
2010 Phaethon
2010 Phaethon
2010 Phaethon
Sold

2010 Phaethon

2010 Phaethon, Reno, NV 89521

$765,000
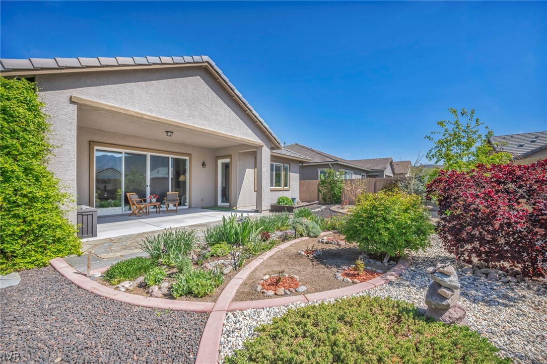
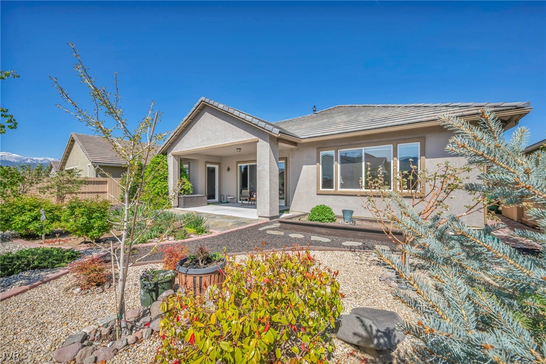
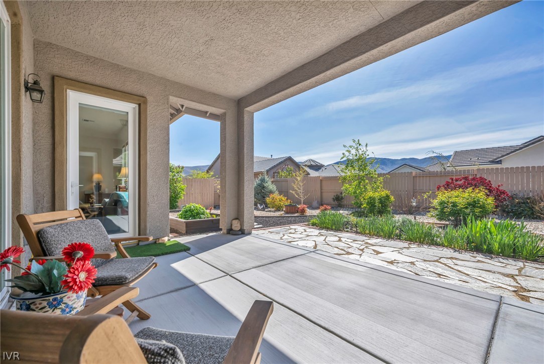
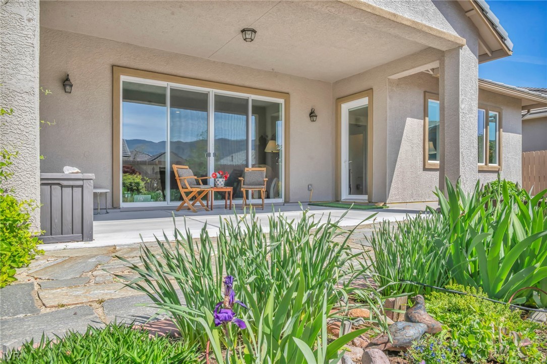
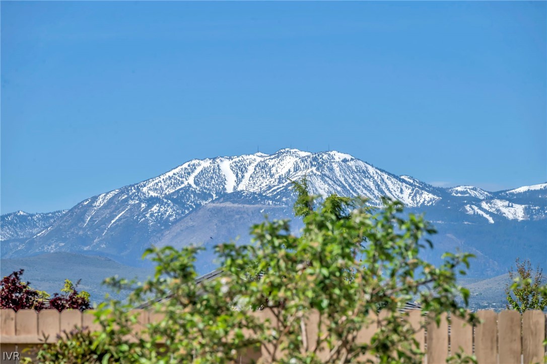
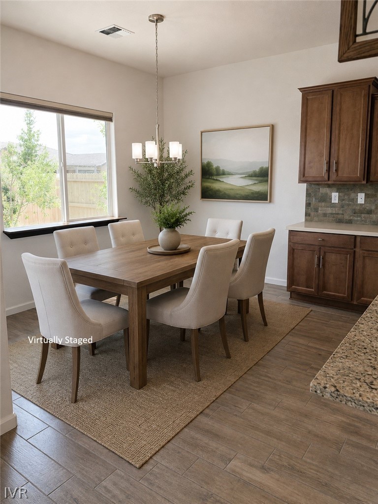
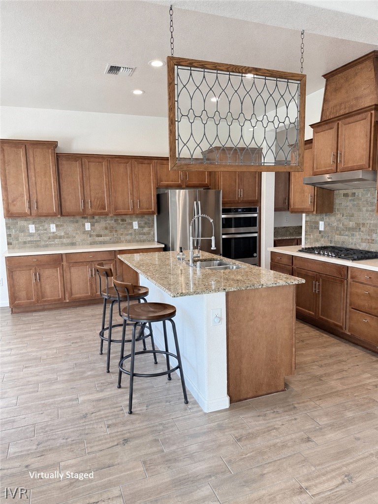
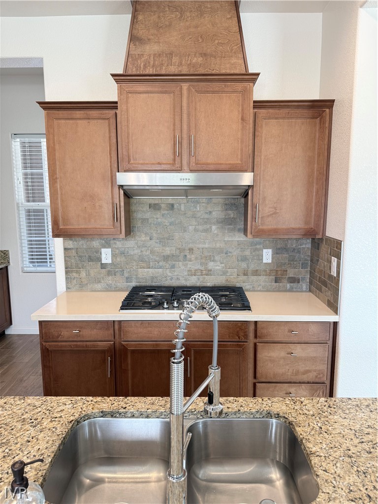
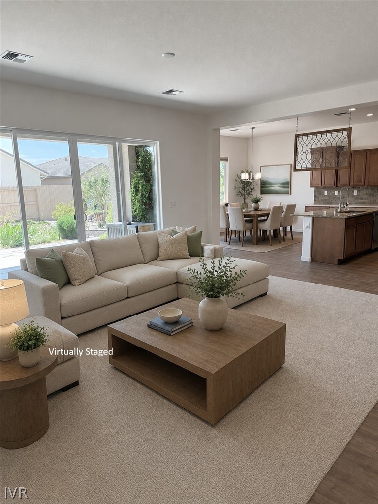
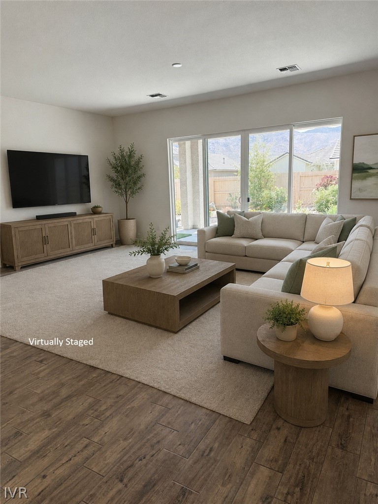
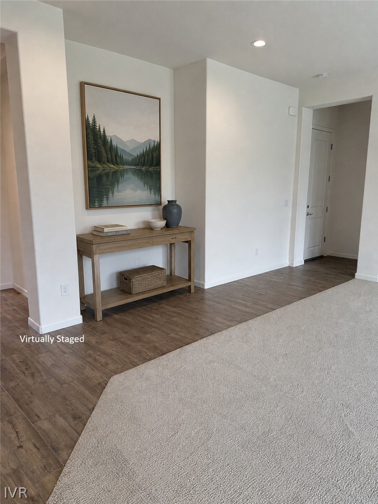
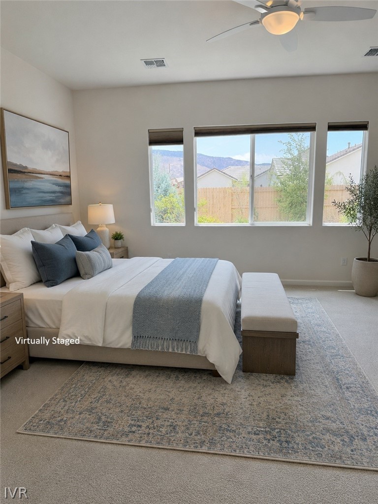
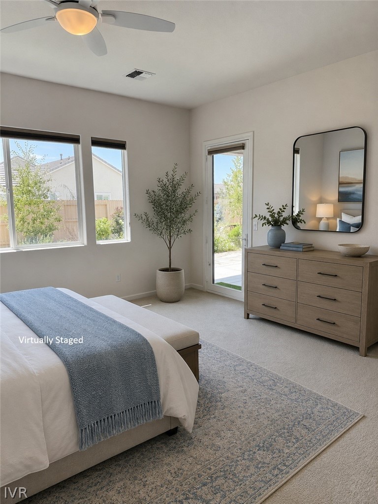
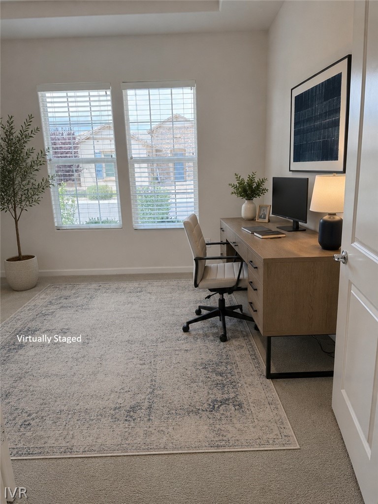
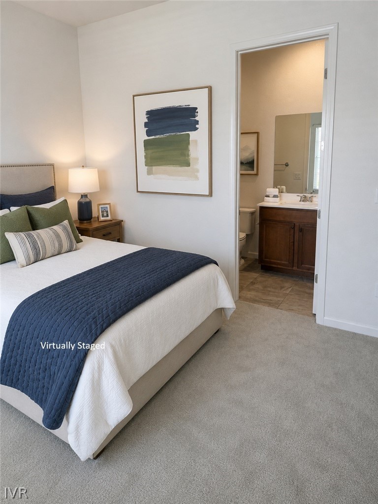
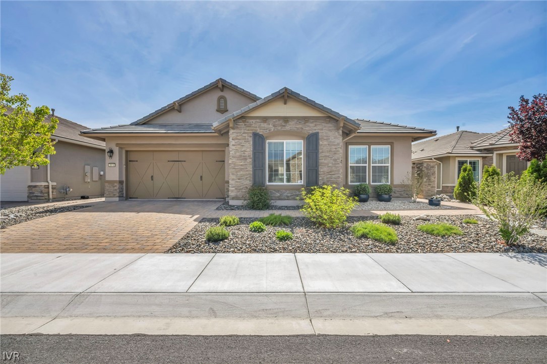
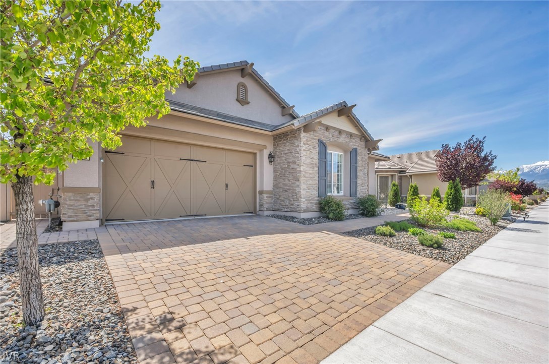
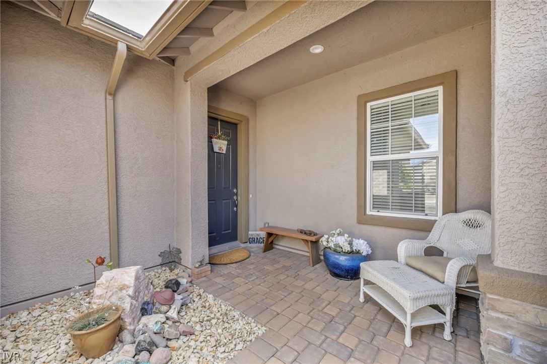
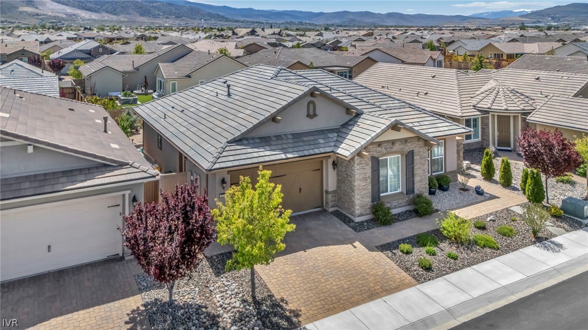
Welcome to this beautifully updated home in the highly sought-after Regency at Presidio 55+ Community! Step inside and feel the difference. Plush new carpet throughout the bedrooms, office, and living space sets the stage for elevated living. A sleek chrome kitchen faucet, stunning stainless steel dining chandelier, coordinating cabinet and drawer pulls bring a fresh, contemporary polished look. Sunlight pours through high windows framing a manicured desert scape with full trees. Step outside into a vibrant community built for connection and fun: two resort-style clubhouses, sparkling pools, and a fully-equipped gym are all yours to enjoy. Dance the evening away during the summer at Friday music nights on the grass, dive into a great read with the book club, stretch it out in yoga classes, or bring your competitive spirit to pickleball and tennis. This isn't just a home upgrade--it's a lifestyle upgrade. Come see why so many are proud to call Regency at Presidio their community!

2
beds

3
baths

1,991 Sq.Ft. LIVING AREA

6,795.36 Sq.Ft. lot

Sabrina Gentner

Sabrina Gentner

Features & Amenities

Interior

  • total bedrooms2
  • Total bathrooms3
  • full bathrooms2
  • half bathroom1
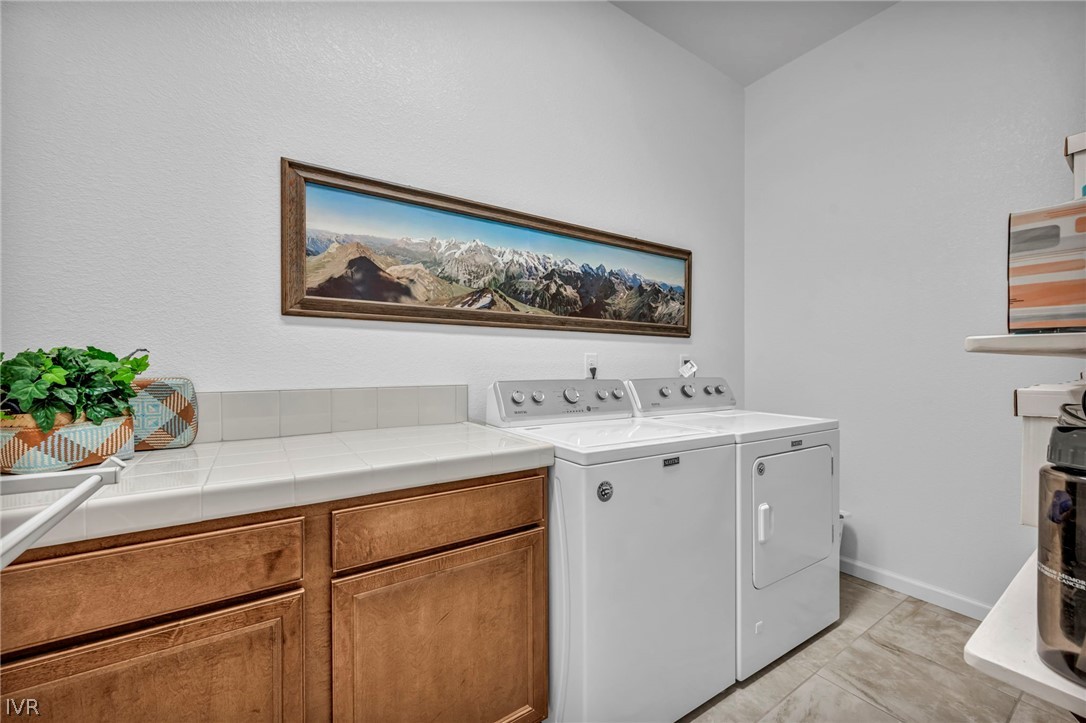
  • Laundry room Laundry in Utility Room, Laundry Room
  • Flooring Slate
  • APPLIANCES Dryer, Dishwasher, Electric Oven, Disposal, Gas Range, Microwave, Refrigerator, Washer
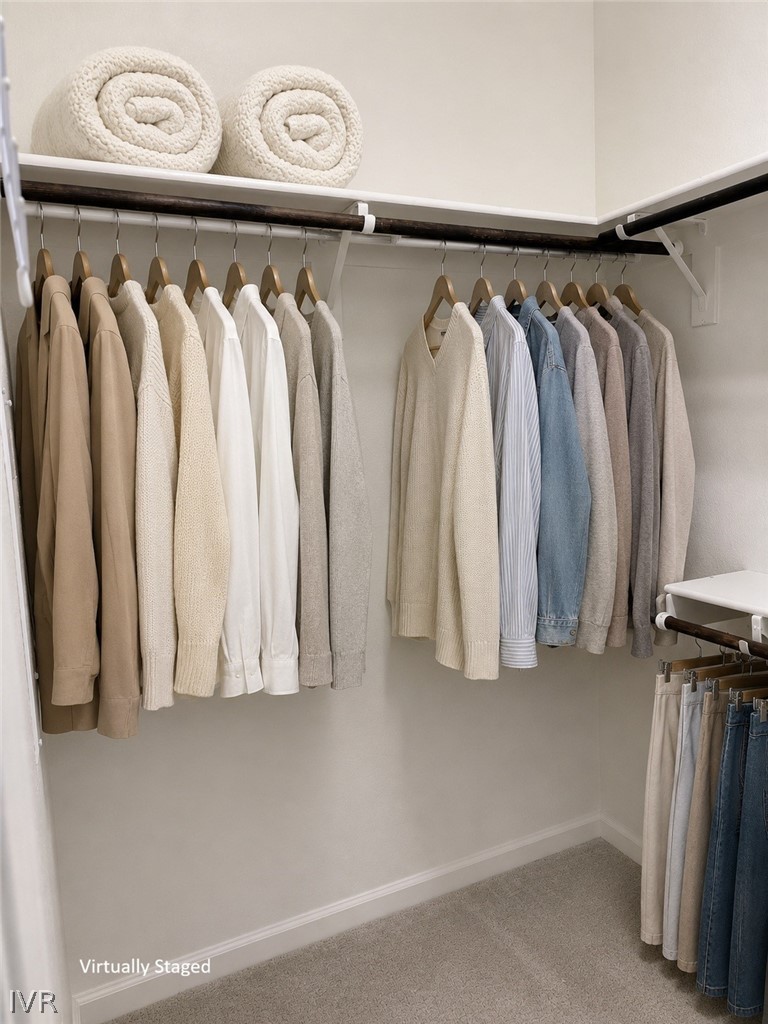
  • other interior Features Granite Counters, High Ceilings, Kitchen Island, Marble Counters, Stone Counters, Recessed Lighting, Solid Surface Counters, Utility Room, Walk-In Closet(s), Walk-In Pantry

Area & Lot

  • Status Sold
  • Date Sold October 9, 2026
  • Living Area1,991 Sq.Ft.
  • Lot Area6,795.36 Sq.Ft.
  • MLS® ID1019075
  • TypeResidential
  • YEAR BUILT2018
  • View DescriptionMountain(s)

Exterior

  • Garage Space2.0
  • roofComposition, Pitched
  • lot featuresLevel
  • parkingTwo Car Garage, Garage Door Opener
  • HEAT TYPEForced Air
  • AIR CONDITIONINGCentral Air, Wall/Window Unit(s), 1 Unit
  • other exterior FeaturesFence, Landscaping, Patio, Private Yard

Financial

  • Sales Price$765,000
  • Real Estate Tax $7,022/yr
  • HOA $216/mo

Partner With Our Expert Team

We pride ourselves in providing personalized solutions that bring our clients closer to their dream properties and enhance their long-term wealth.

Follow Us on Instagram