Leave a Message

Thank you for your message. We will be in touch with you shortly.

820 Oriole Way 64
820 Oriole Way 64
820 Oriole Way 64
820 Oriole Way 64
820 Oriole Way 64
820 Oriole Way 64
820 Oriole Way 64
820 Oriole Way 64
820 Oriole Way 64
820 Oriole Way 64
820 Oriole Way 64
820 Oriole Way 64
820 Oriole Way 64
820 Oriole Way 64
820 Oriole Way 64
820 Oriole Way 64
820 Oriole Way 64
820 Oriole Way 64
820 Oriole Way 64
820 Oriole Way 64
820 Oriole Way 64
820 Oriole Way 64
820 Oriole Way 64
820 Oriole Way 64
820 Oriole Way 64
820 Oriole Way 64
820 Oriole Way 64
820 Oriole Way 64
820 Oriole Way 64
820 Oriole Way 64
820 Oriole Way 64
820 Oriole Way 64
820 Oriole Way 64
SEE ALL PHOTOS
820 Oriole Way 64
820 Oriole Way 64
820 Oriole Way 64
820 Oriole Way 64
820 Oriole Way 64
820 Oriole Way 64
820 Oriole Way 64
820 Oriole Way 64
820 Oriole Way 64
820 Oriole Way 64
820 Oriole Way 64
820 Oriole Way 64
820 Oriole Way 64
820 Oriole Way 64
820 Oriole Way 64
820 Oriole Way 64
820 Oriole Way 64
820 Oriole Way 64
820 Oriole Way 64
820 Oriole Way 64
820 Oriole Way 64
820 Oriole Way 64
820 Oriole Way 64
820 Oriole Way 64
820 Oriole Way 64
820 Oriole Way 64
820 Oriole Way 64
820 Oriole Way 64
820 Oriole Way 64
820 Oriole Way 64
820 Oriole Way 64
820 Oriole Way 64
820 Oriole Way 64
Sold

820 Oriole Way 64

820 Oriole Way 64, Incline Village, NV 89451

$1,060,000
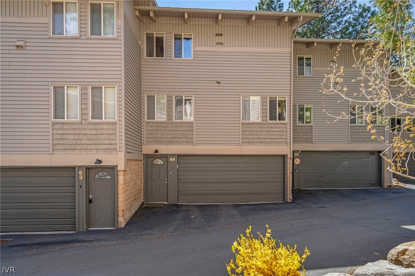
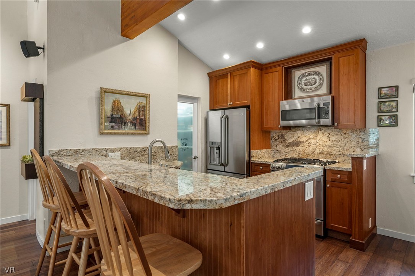
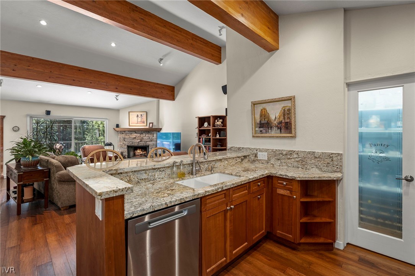
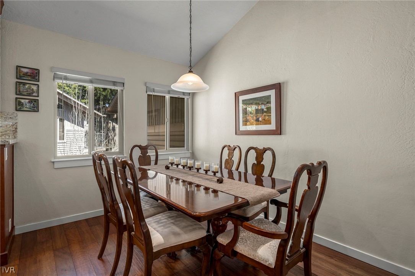
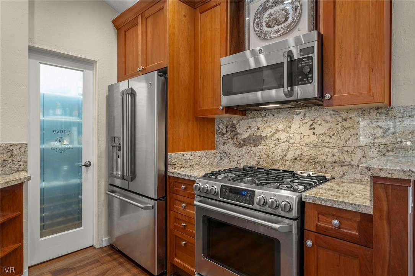
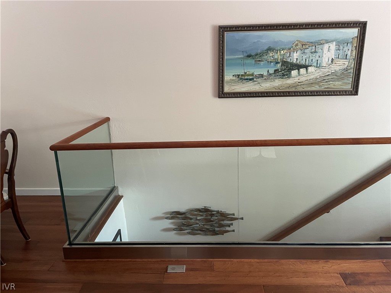
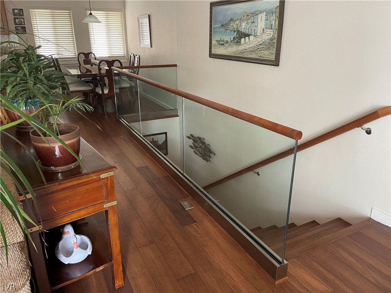
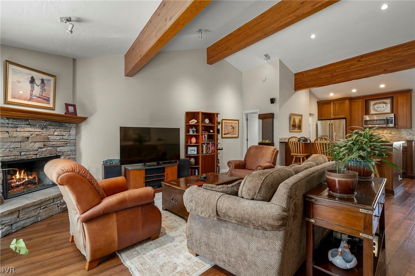
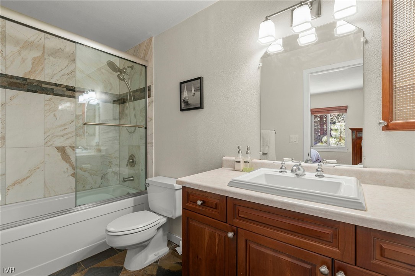
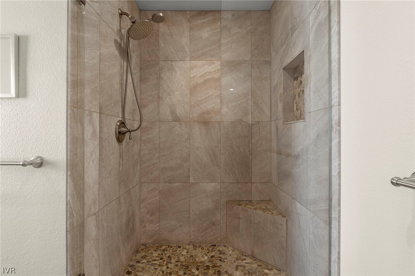
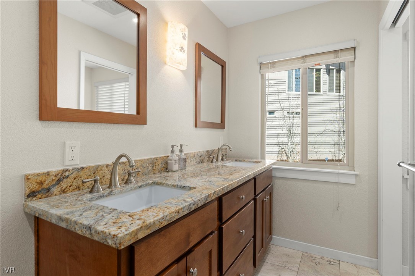
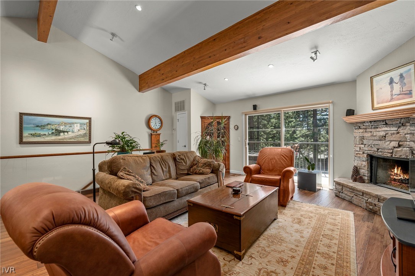
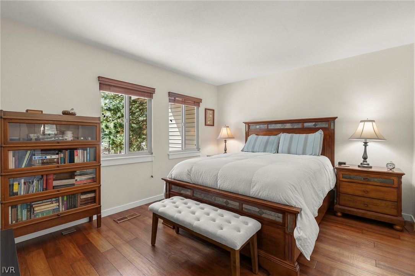
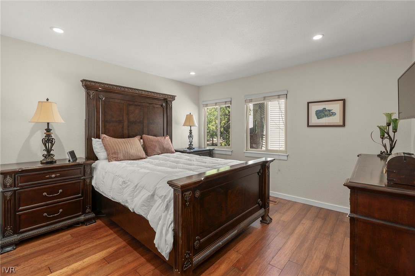
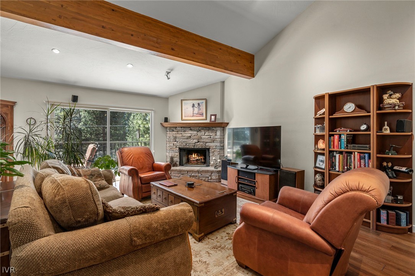
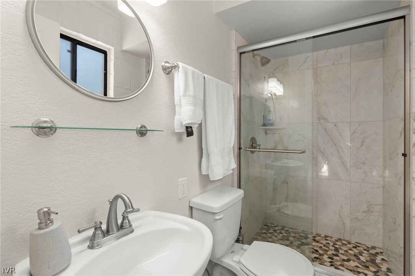
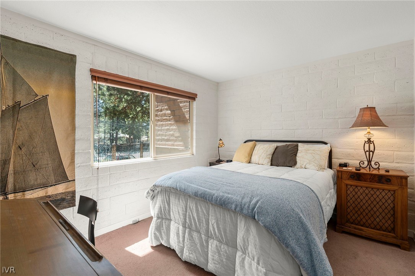
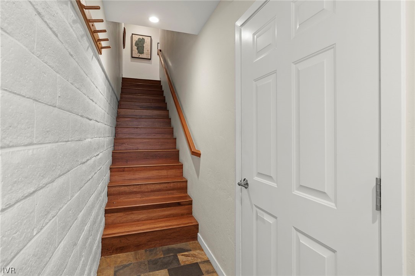
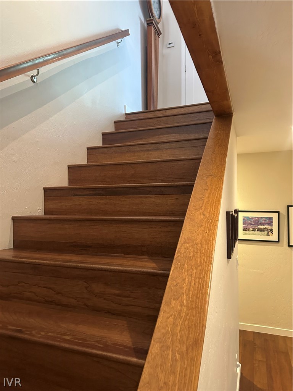
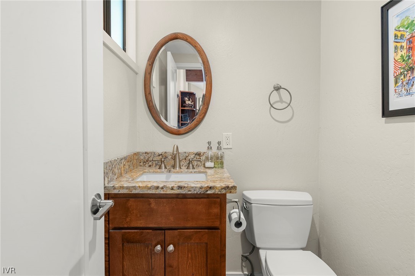
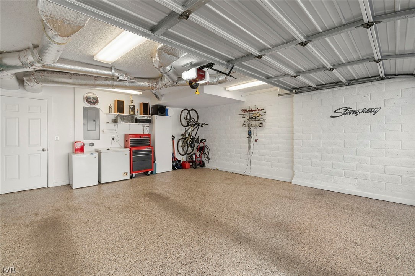
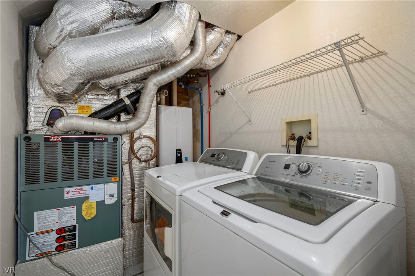
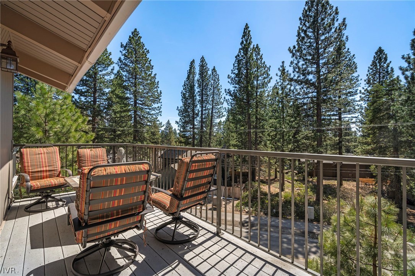
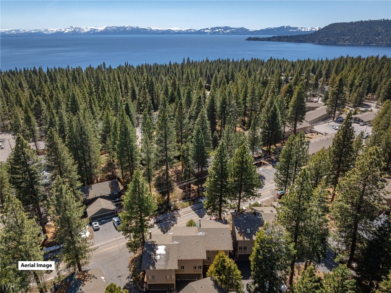
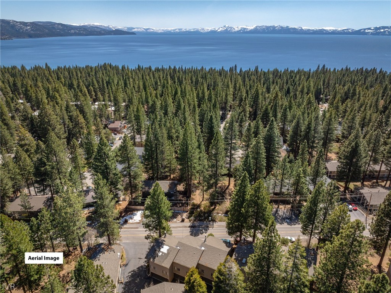
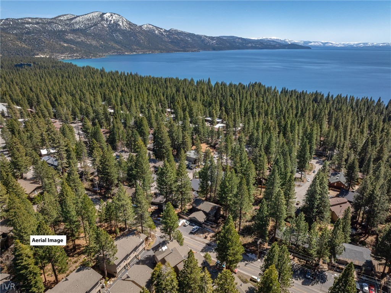
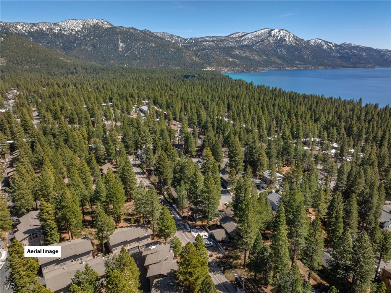
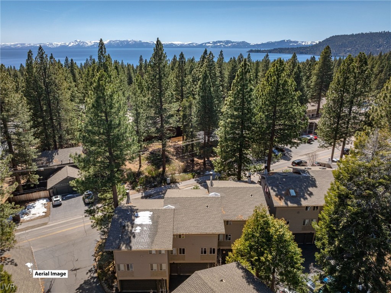
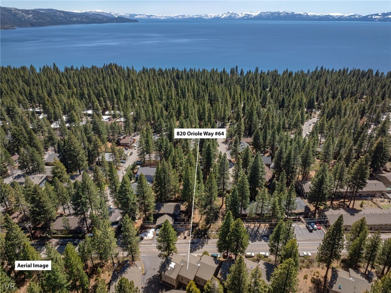
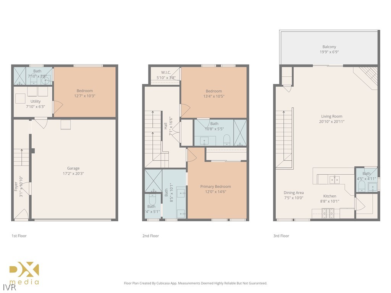
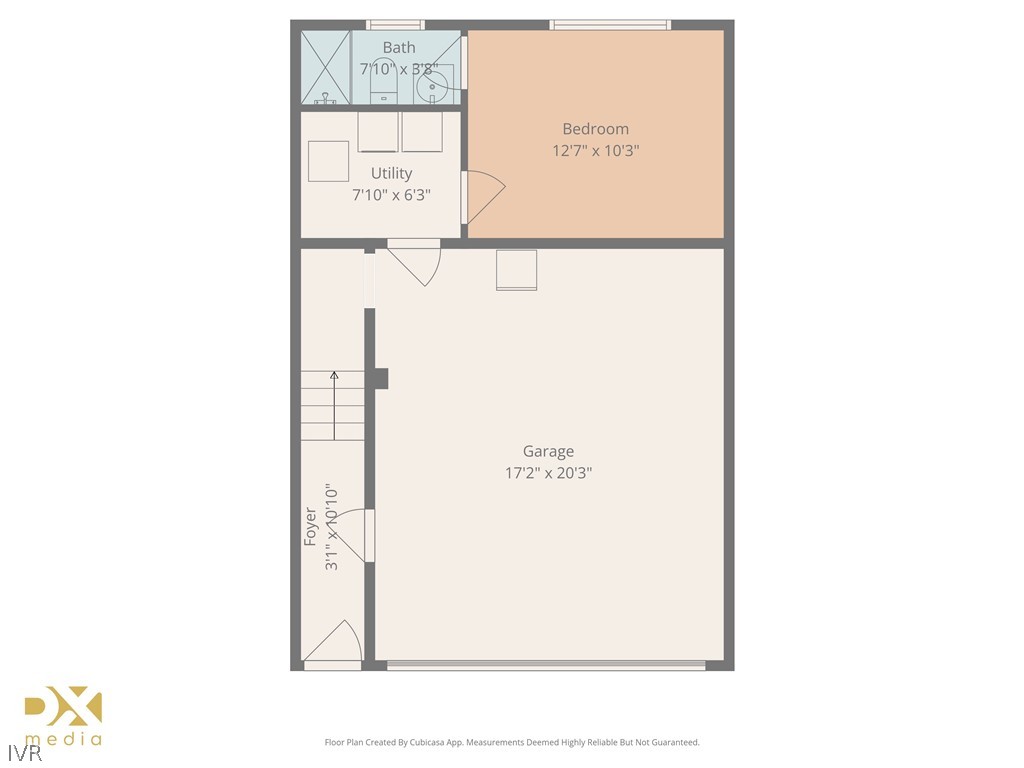
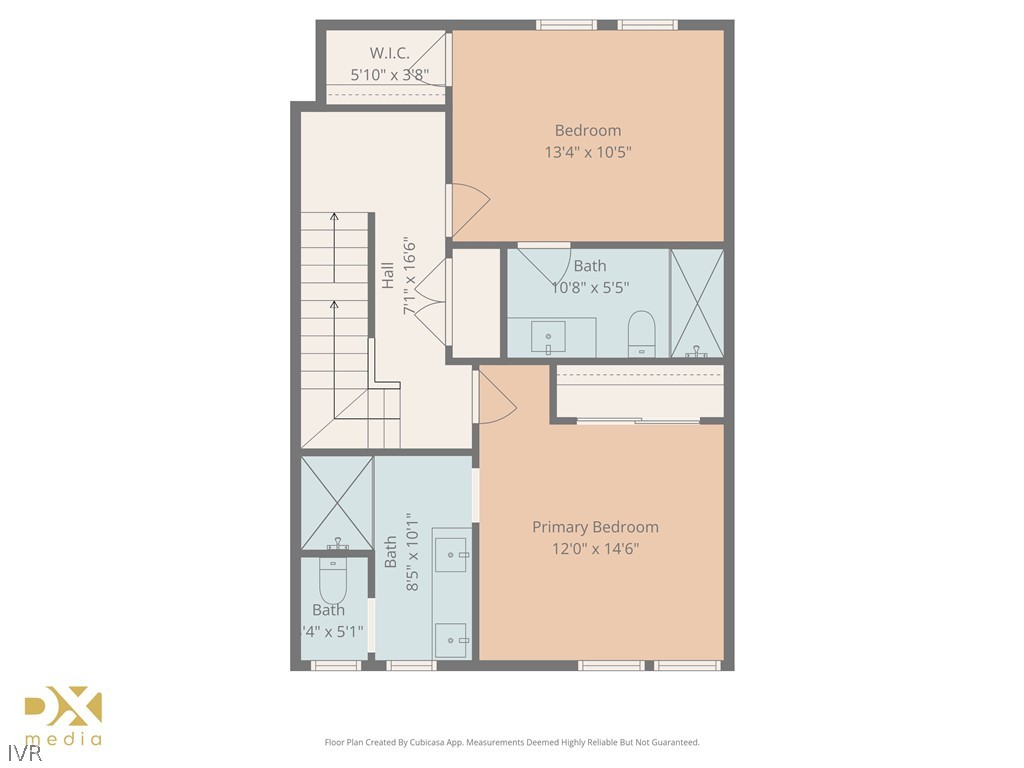
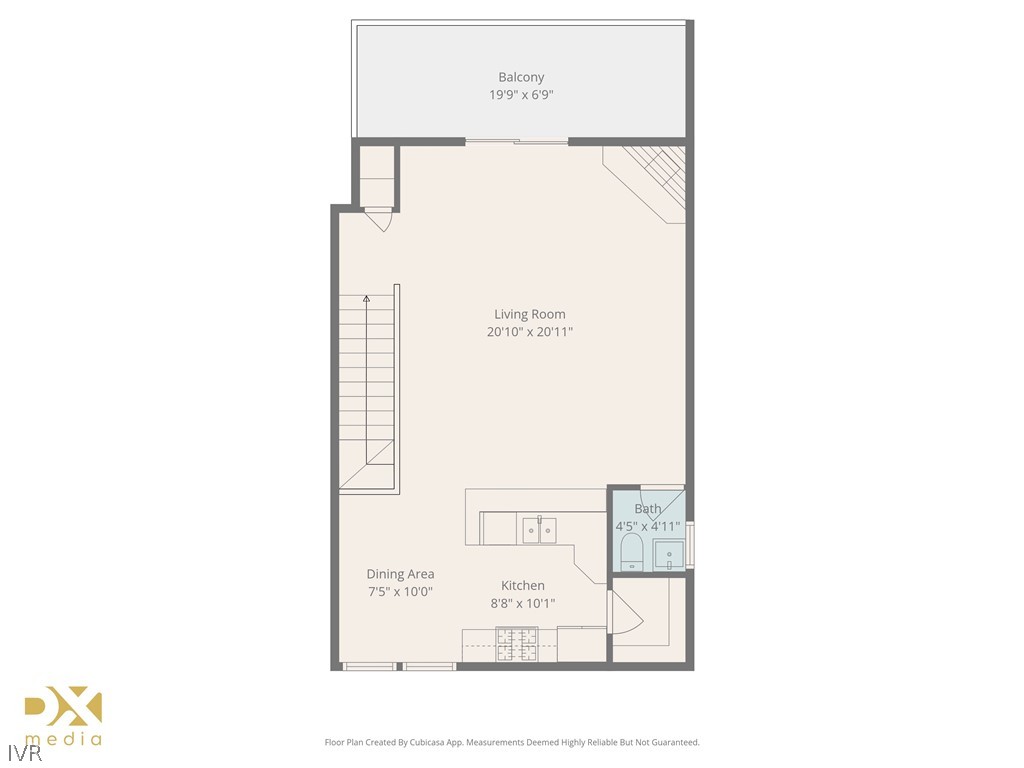
Very popular, low elevation, Walk to shops, restaurants, pharmacy, grocery store, movie theater, and beach. 1752 sq ft, 3 bedroom, 3 1/2 baths, 2 car garage. Unit has tastefully been remodeled, 2 master suites on the bedroom level, extra bedroom off the garage for in-law or guest. Engineered flooring throughout, glass railings upstairs, GE Profile appliances, kitchen pantry, gas log fireplace, vaulted ceilings, instant tankless hot water, large deck with gas hookup for the BBQ. Complex does allow STR's, full Incline Village Recreation Privileges, which includes two golf courses, beaches, ski area, recreation facility and more.

3
beds

4
baths

1,752 Sq.Ft. LIVING AREA

Sabrina Belleci

Sabrina Belleci

Features & Amenities

Interior

  • total bedrooms3
  • Total bathrooms4
  • full bathrooms3
  • half bathroom1
  • Laundry room Laundry in Utility Room, Laundry Room
  • Flooring Laminate
  • Fireplace One, Gas, Gas Log
  • APPLIANCES Dryer, Dishwasher, Disposal, Gas Oven, Gas Range, Microwave, Refrigerator, Tankless Water Heater, Washer
  • other interior Features Breakfast Bar, Breakfast Area, Instant Hot Water

Area & Lot

  • Status Sold
  • Date Sold August 20, 2026
  • Living Area1,752 Sq.Ft.
  • MLS® ID1018807
  • TypeCondo
  • YEAR BUILT1974
  • NeighborhoodCentral
  • View DescriptionTrees/Woods

Exterior

  • STORIES3
  • Garage Space2.0
  • roofComposition
  • lot featuresLevel
  • parkingTwo Car Garage
  • HEAT TYPEForced Air

Financial

  • Sales Price$1,060,000
  • Real Estate Tax $3,089/yr
  • HOA $630/mo
View Virtual Tour

Central

Contains some of Incline Village’s commercial and retail areas, full-time residents and vacation owners alike love this area for its location.

Explore

Partner With Our Expert Team

We pride ourselves in providing personalized solutions that bring our clients closer to their dream properties and enhance their long-term wealth.

Follow Us on Instagram