Leave a Message

Thank you for your message. We will be in touch with you shortly.

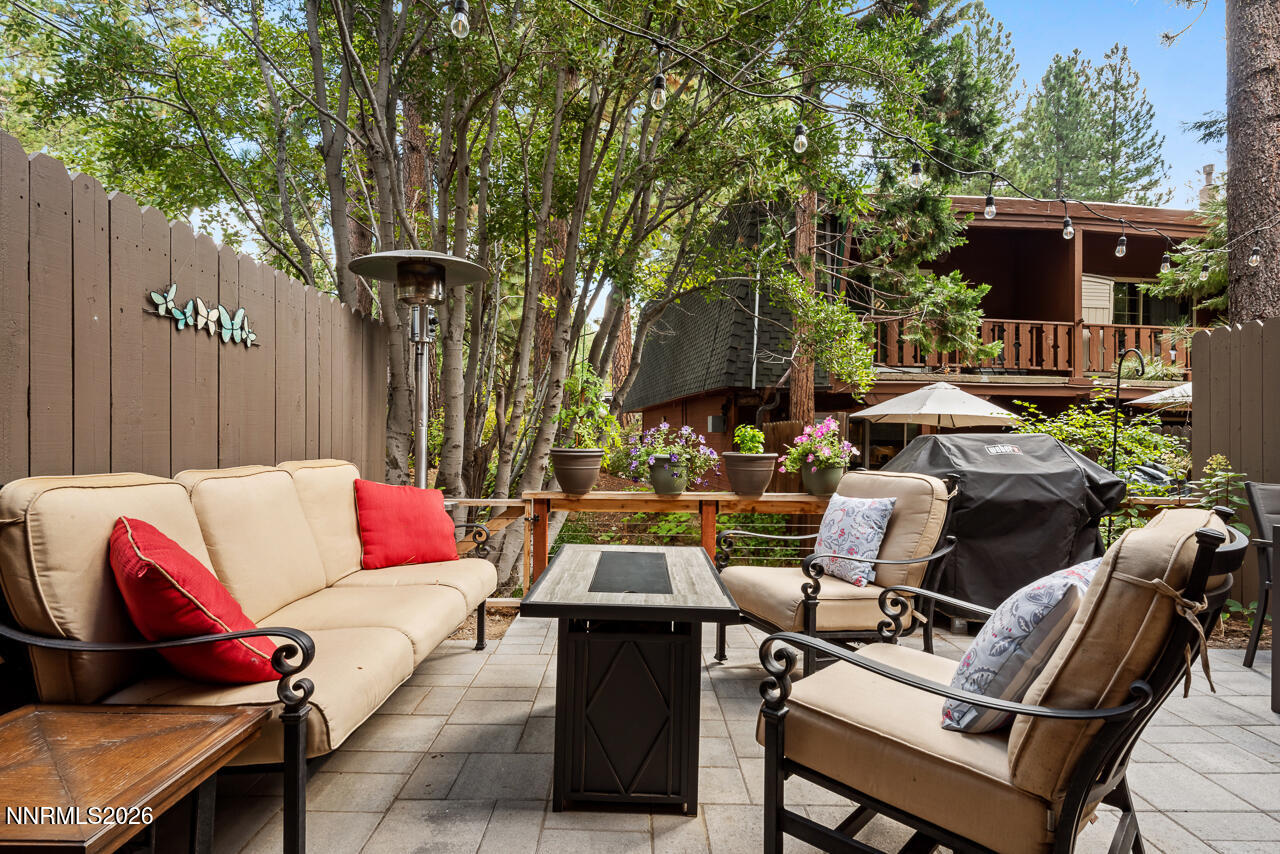
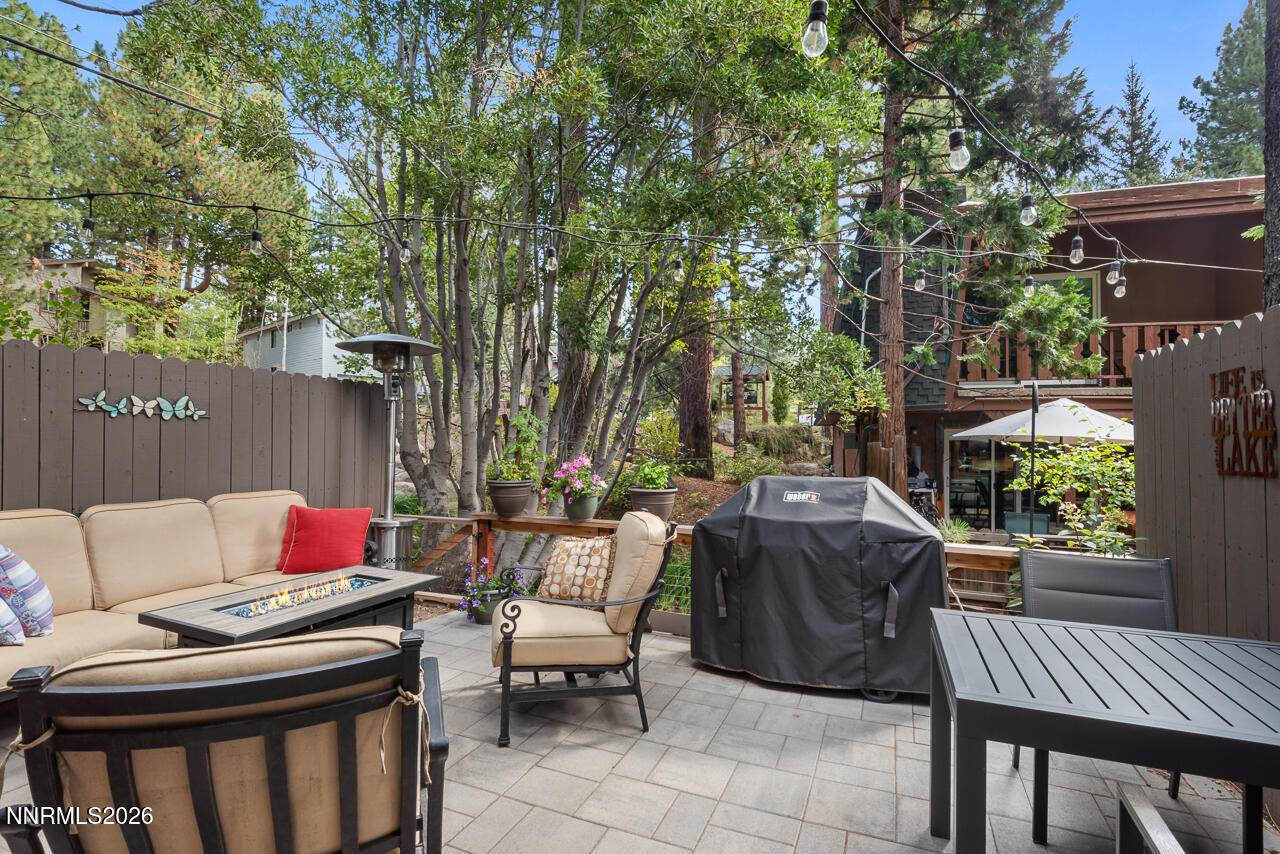
Furnished patio with beige seating, red pillows, string lights, and a covered grill beneath mature trees.
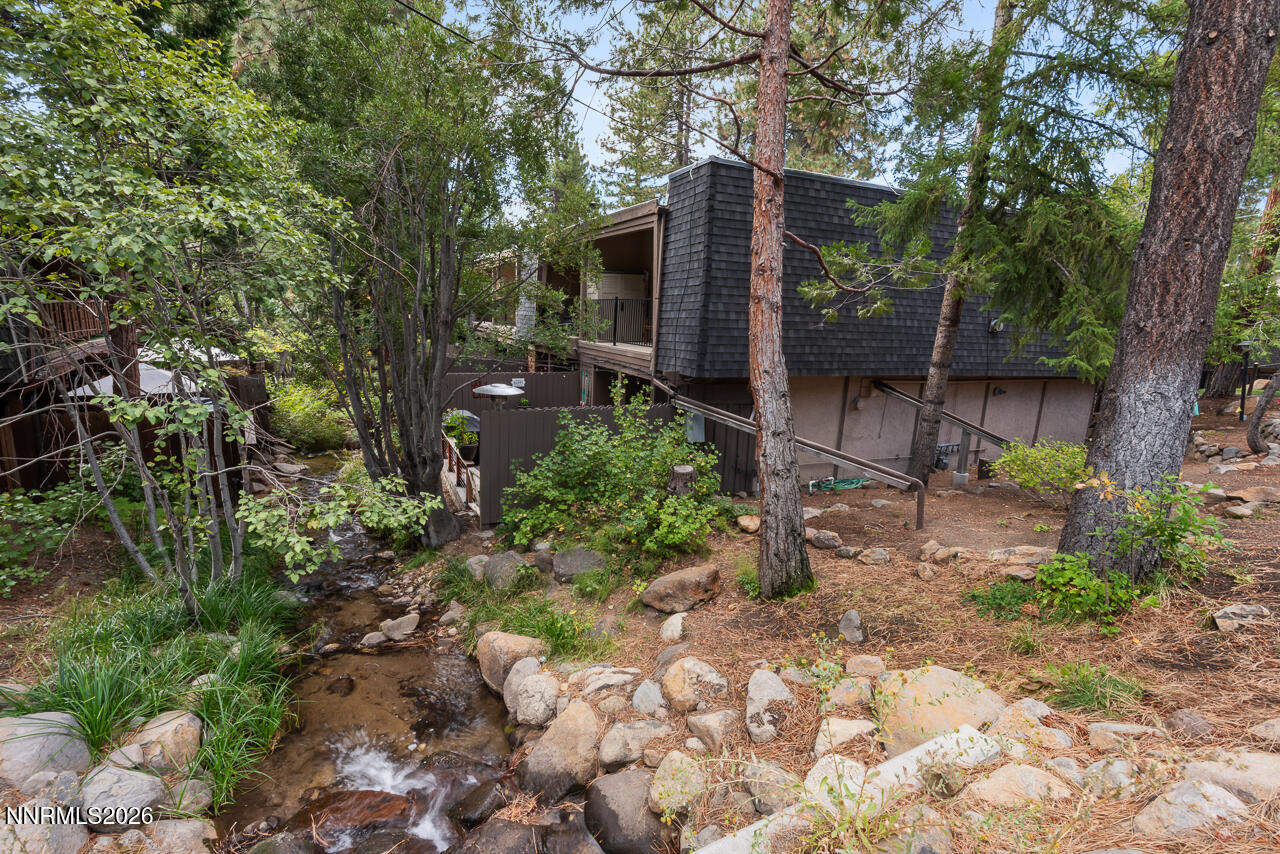
Townhouse among trees beside a rocky creek, with a small balcony and landscaped grounds.
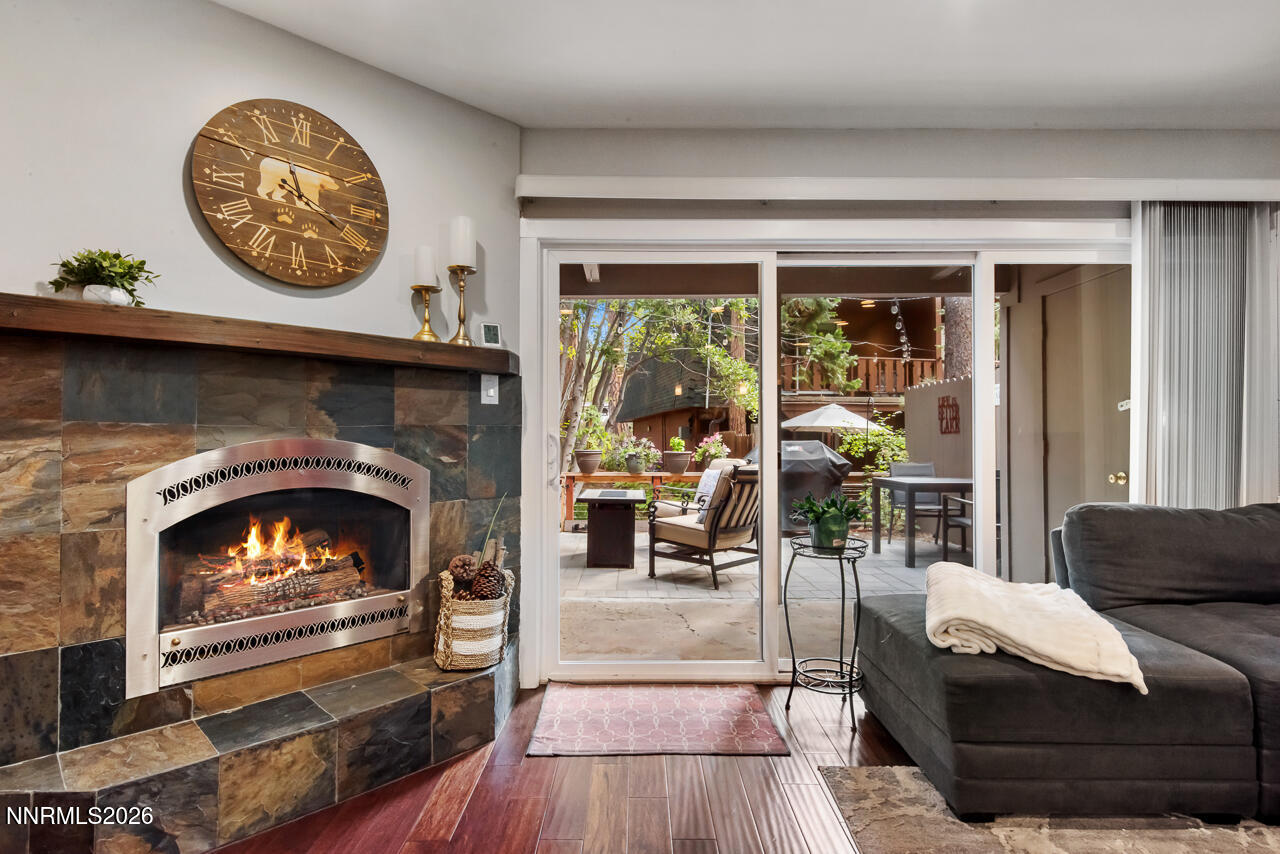
Living room with a tiled fireplace and sliding glass doors opening onto a furnished patio.
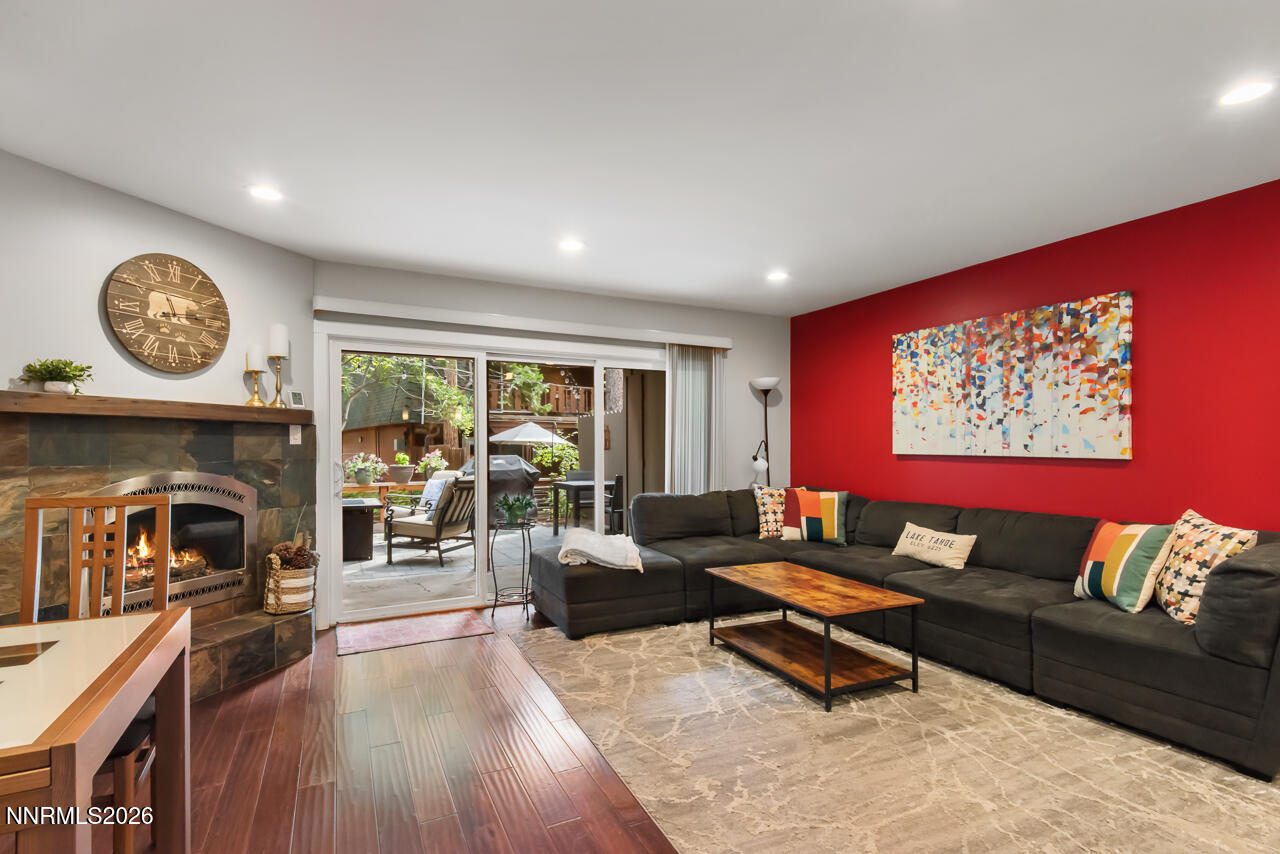
Living room with a stone fireplace, dark sectional, red accent wall, and sliding doors to a patio.
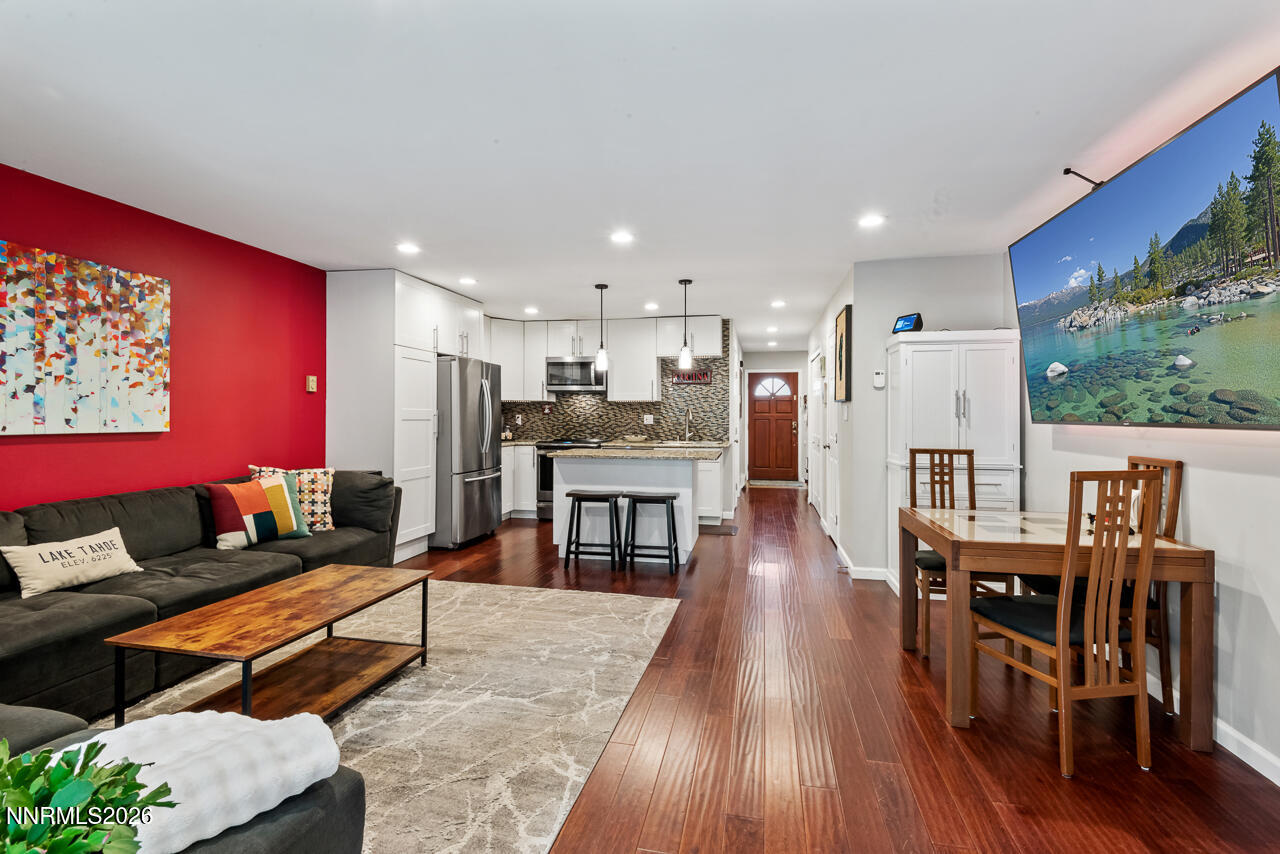
Open-plan living room, kitchen, and dining area with a red accent wall and wood floors.
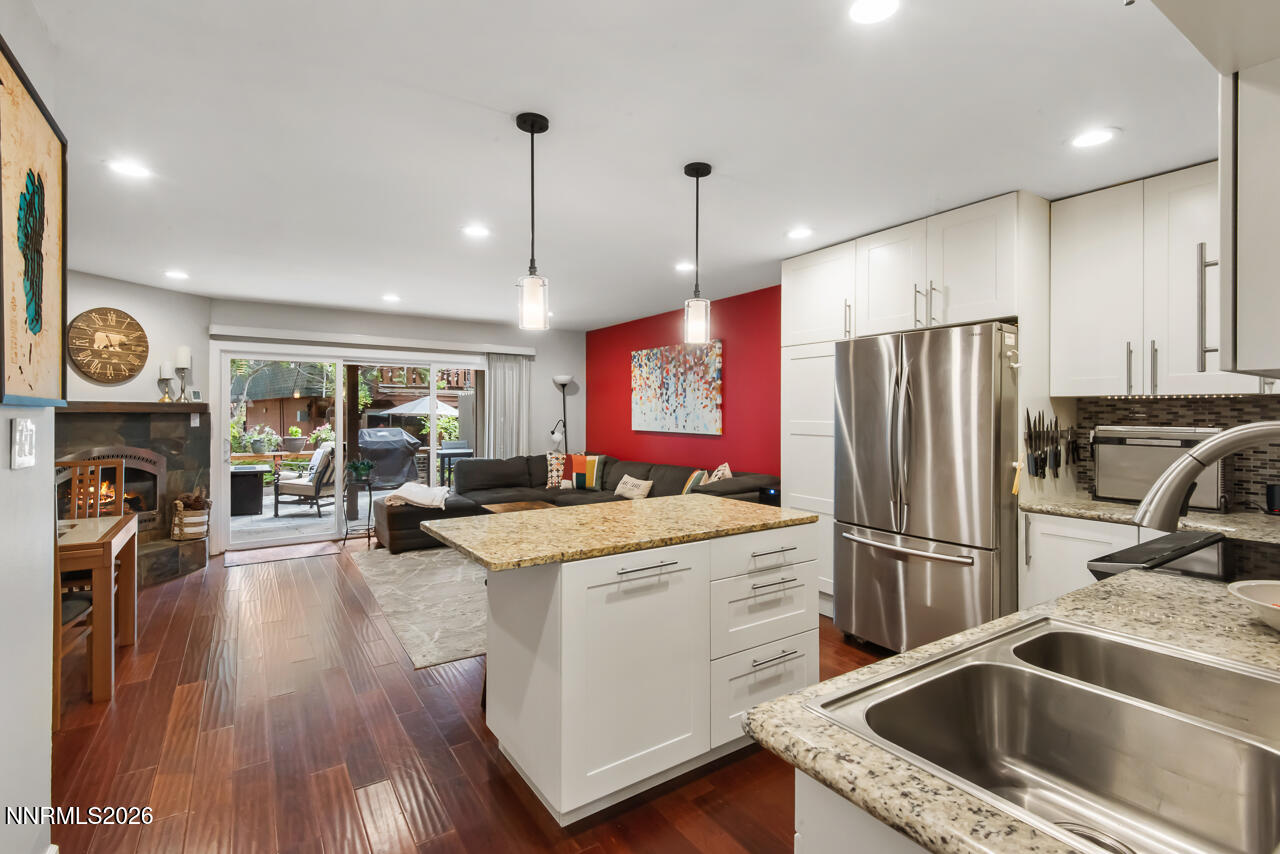
Open kitchen with granite island and stainless appliances beside a living room with a fireplace and patio doors.
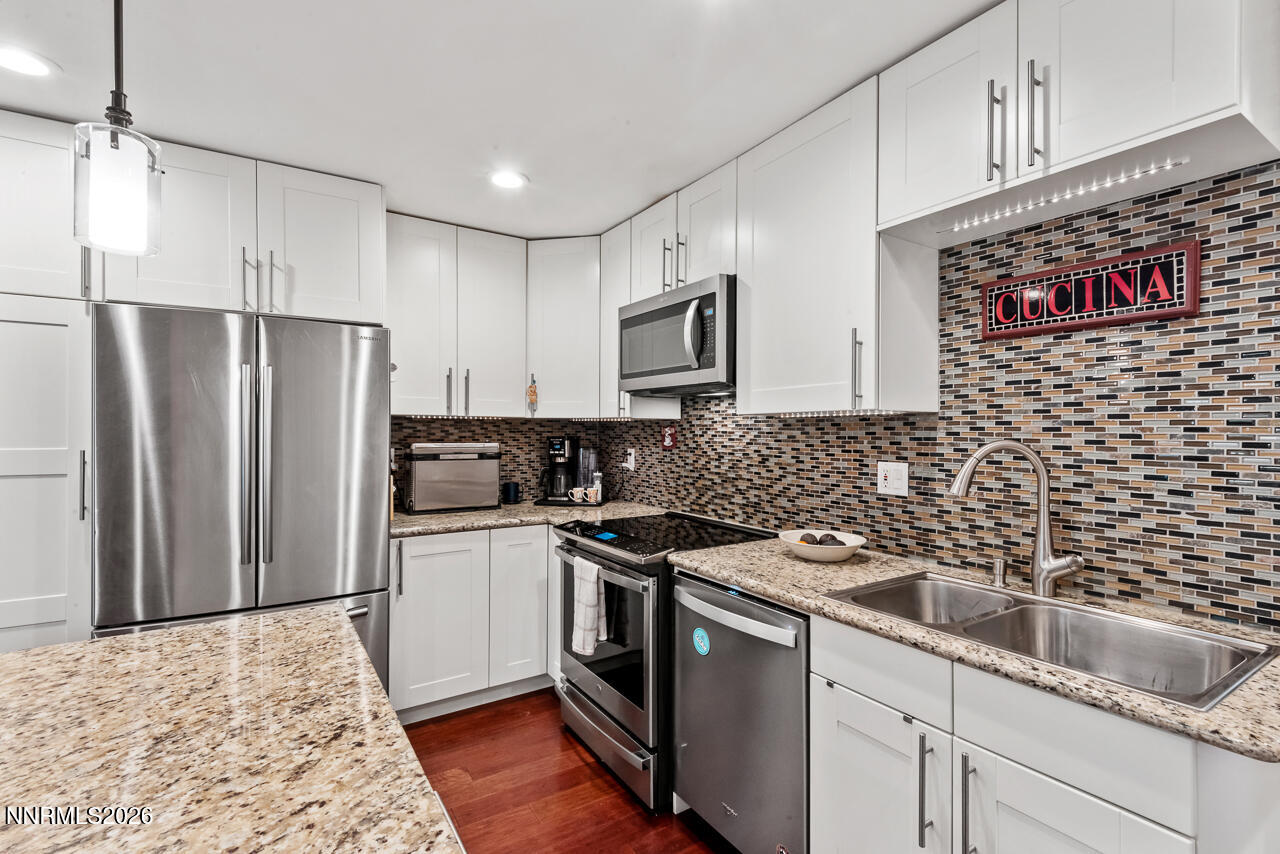
Kitchen with white cabinets, stainless steel appliances, mosaic backsplash, and a lit CUCINA sign.
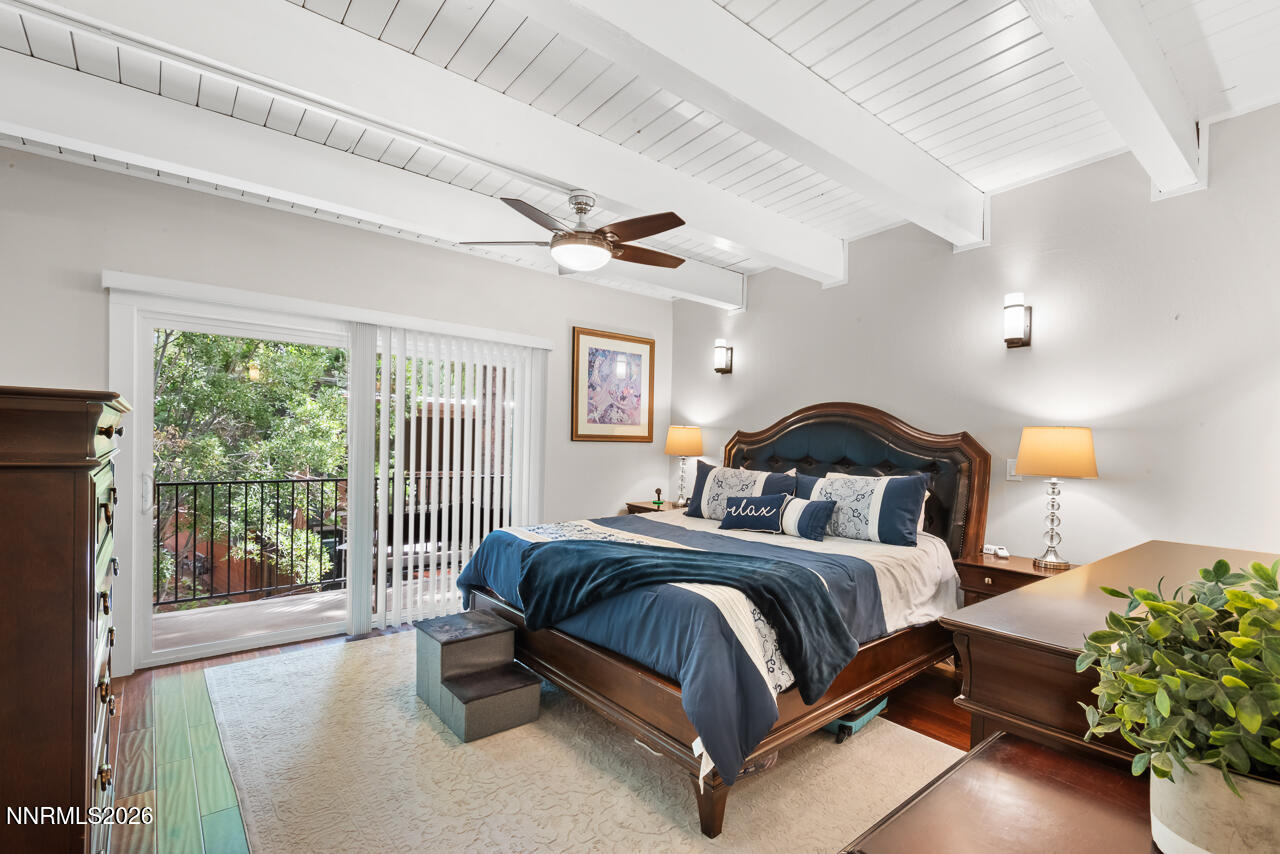
Furnished bedroom with a vaulted beamed ceiling, blue bedding, and sliding doors to a leafy balcony.
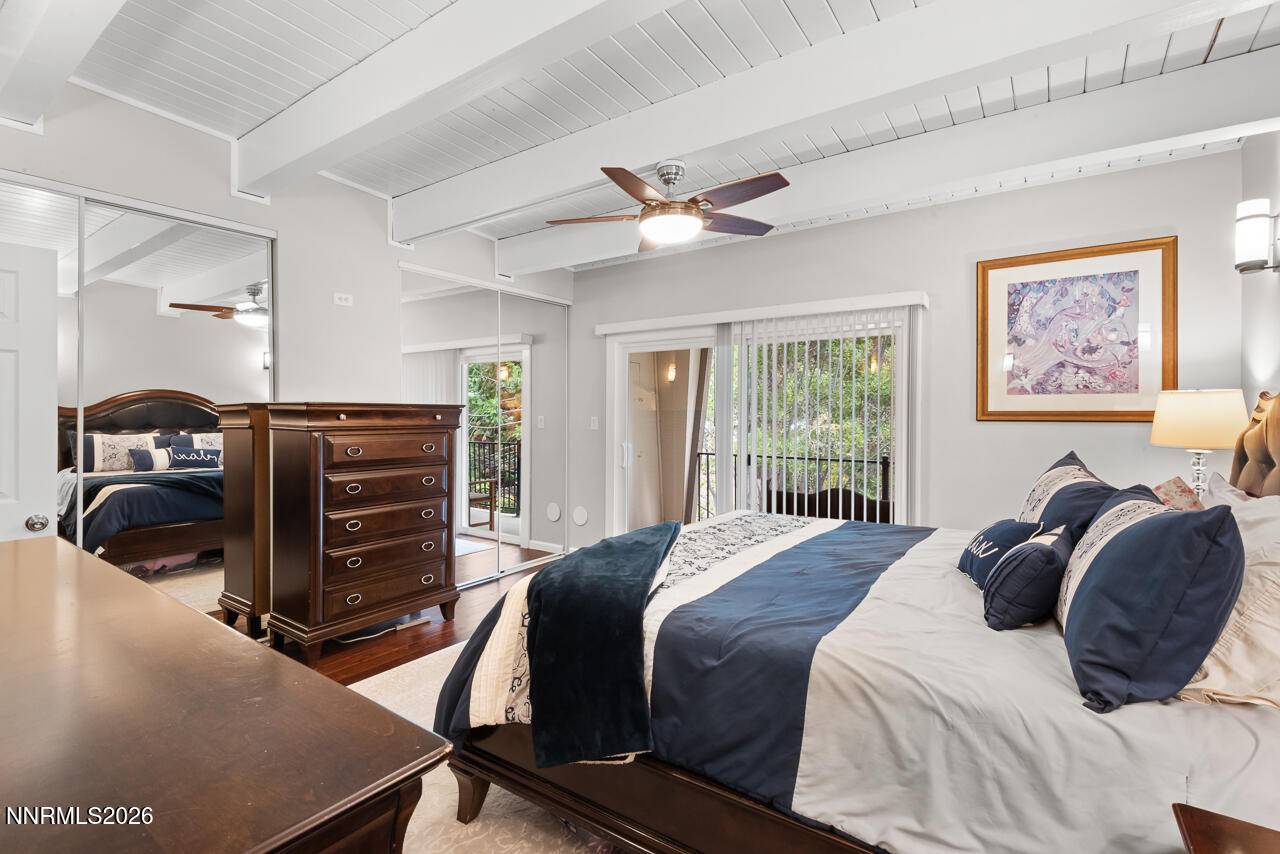
Bedroom with navy-and-white bedding, dark wood dresser, mirrored closet doors, and white exposed ceiling beams.
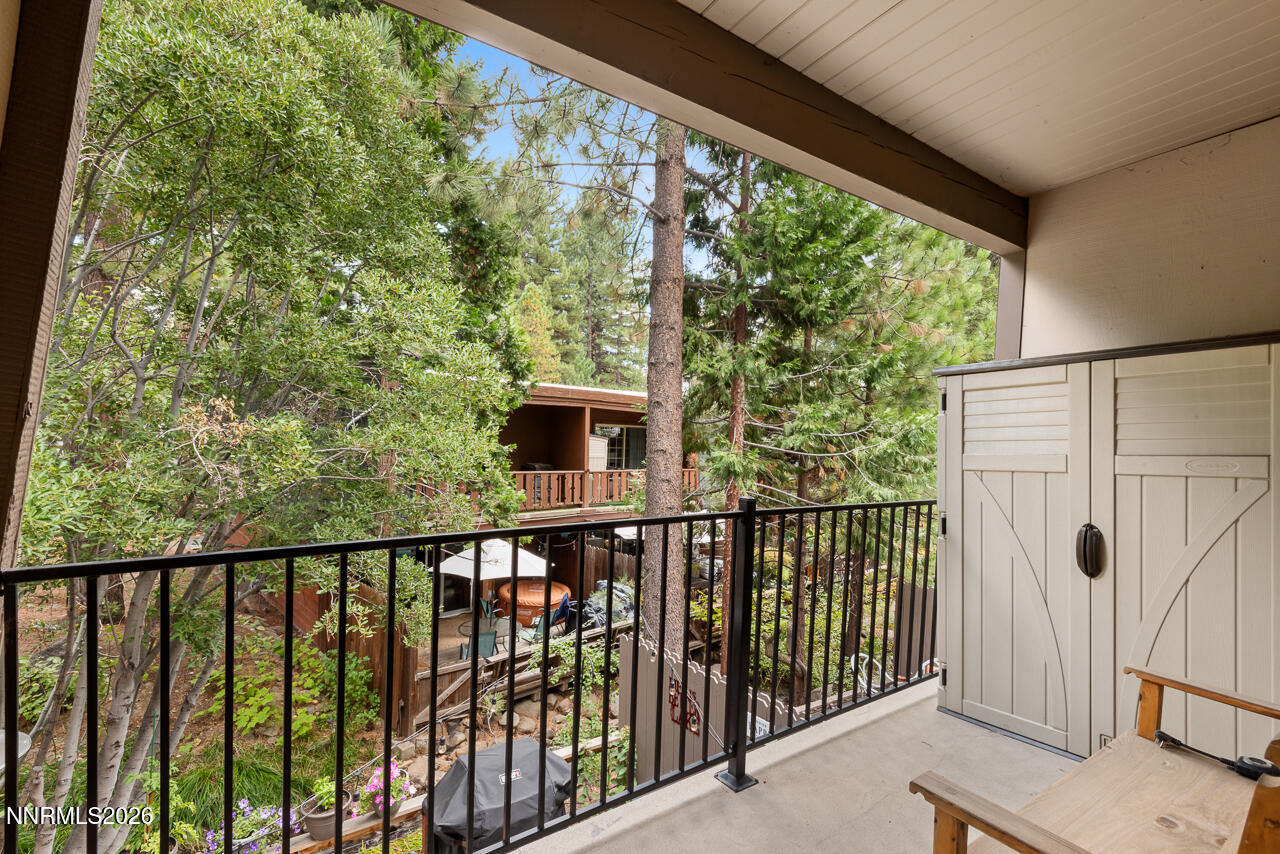
Covered balcony overlooking trees, with a black railing and outdoor furniture.
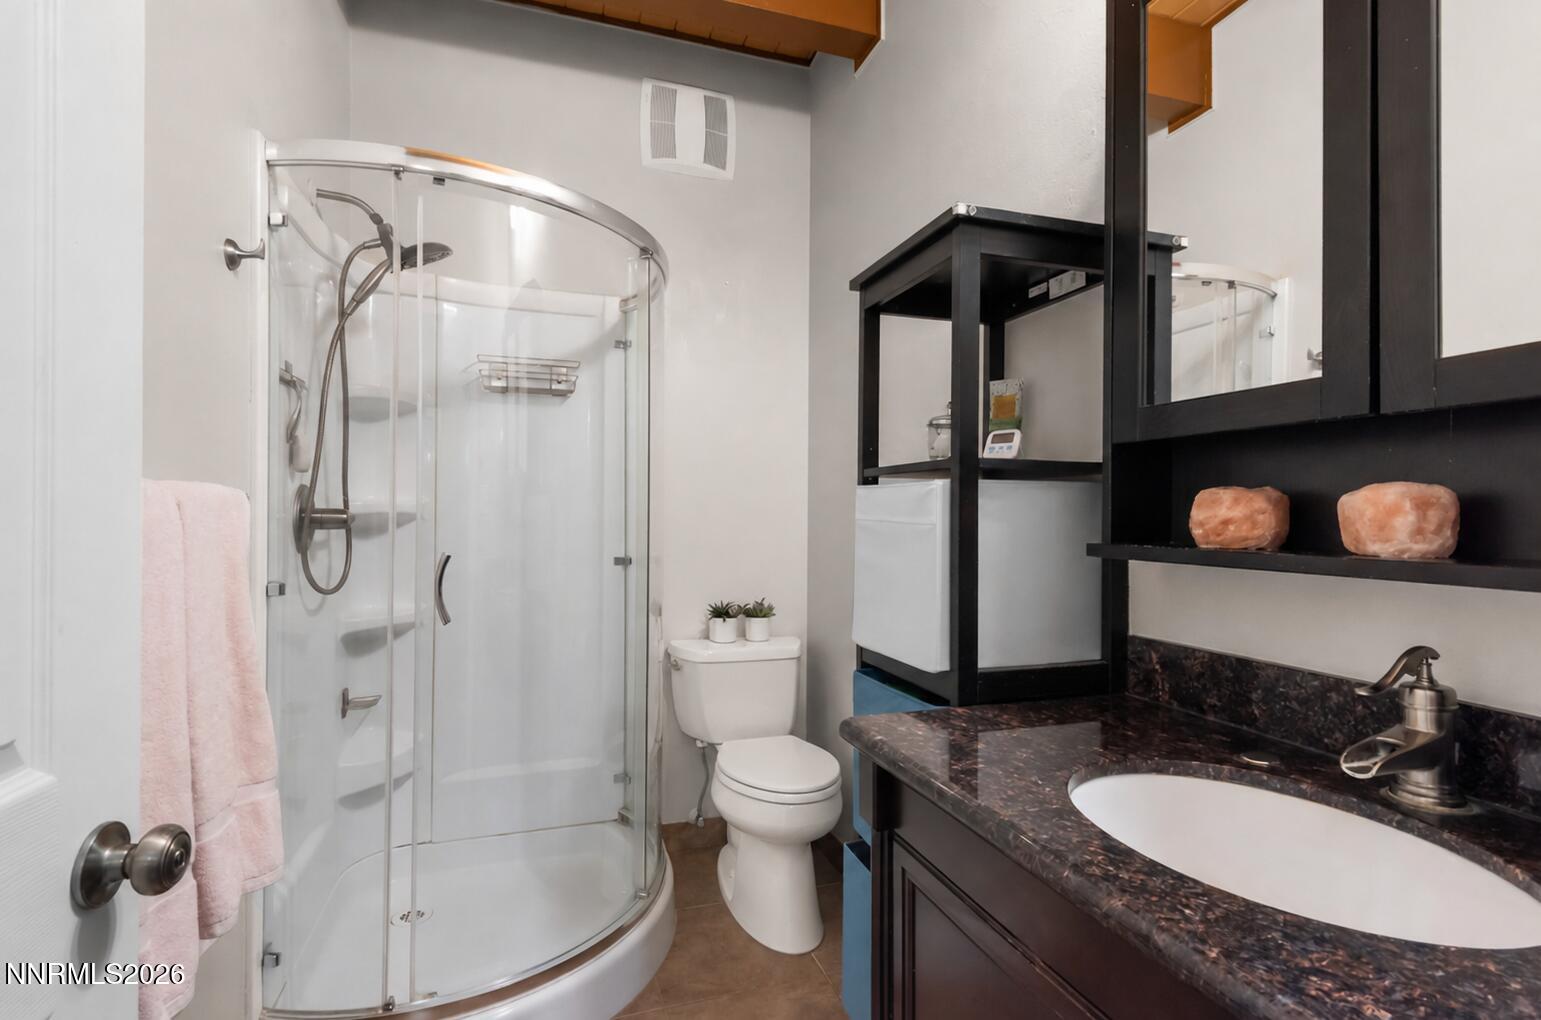
Bathroom with a curved glass shower and dark vanity with a large mirror.
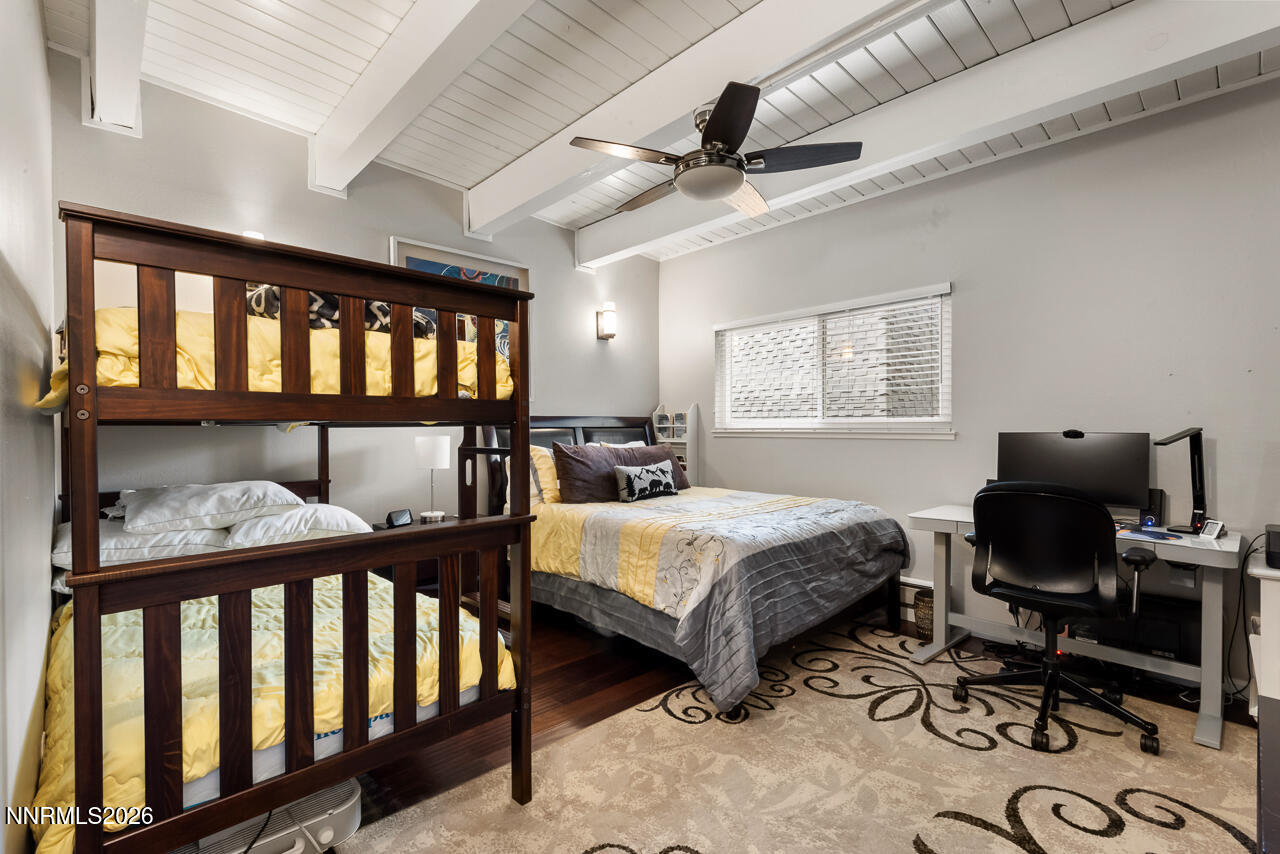
Bedroom with a dark wood bunk bed, double bed, and computer desk beneath a vaulted beamed ceiling.
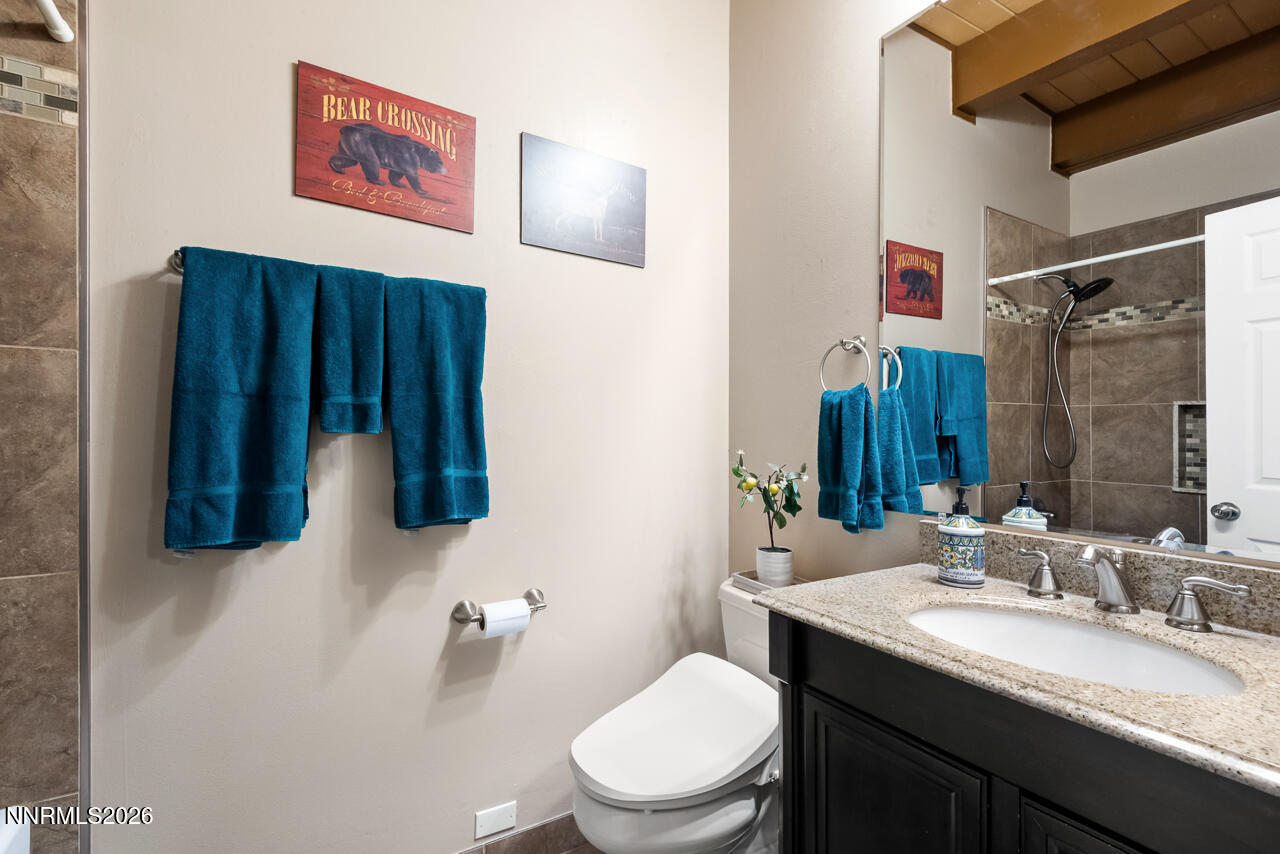
Bathroom with a granite-topped dark vanity, tiled shower, and blue towels.
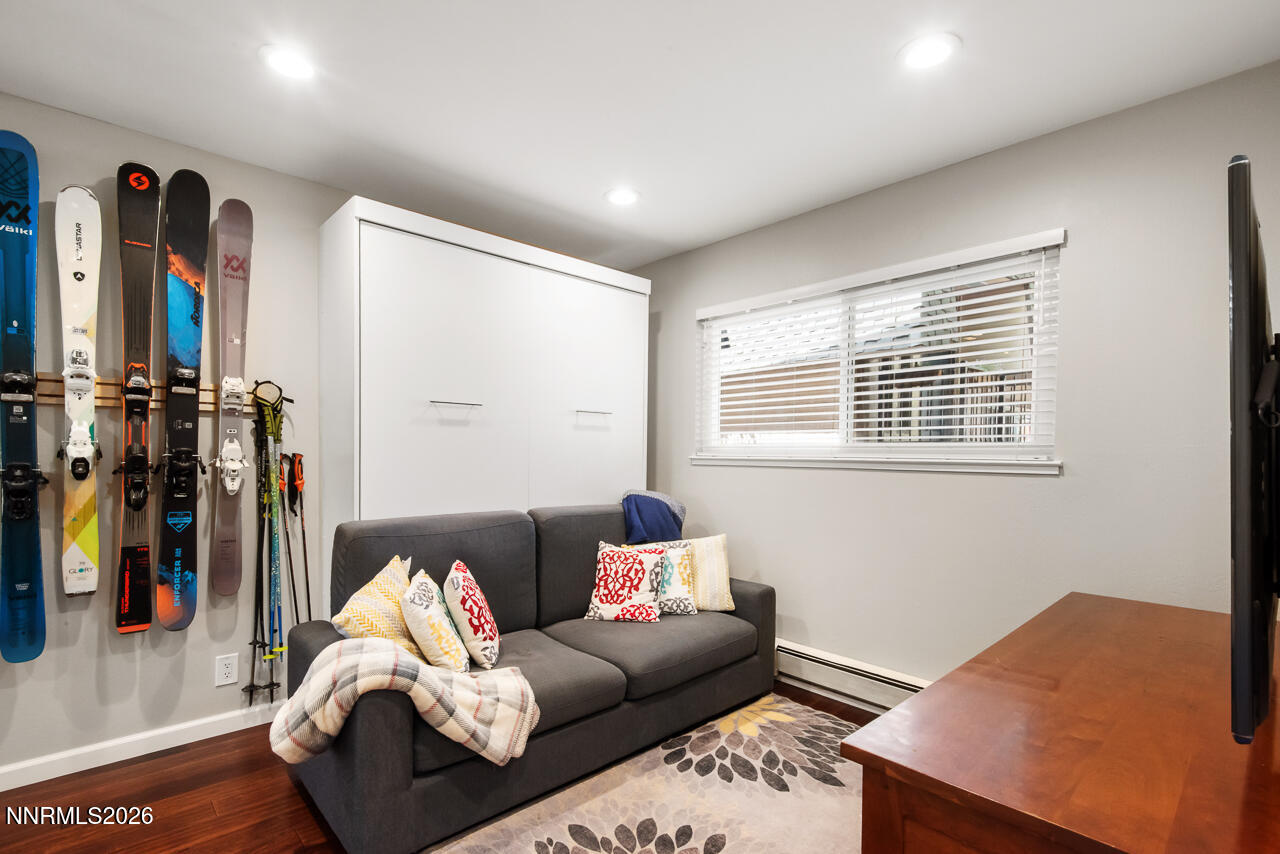
Furnished den with a gray sofa, white wall-bed cabinet, and skis displayed along the wall.
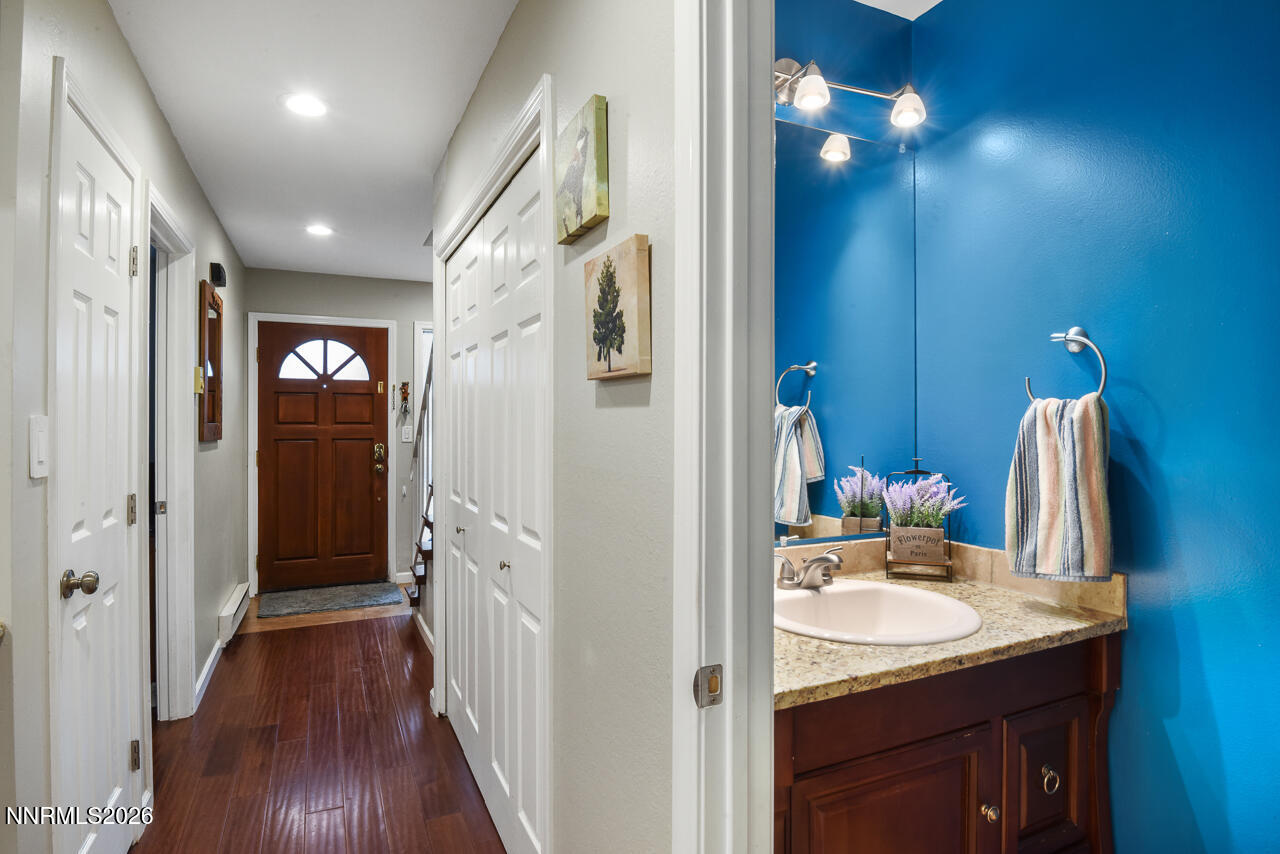
Entry hallway with dark wood flooring and front door beside a bathroom with a bright blue wall and vanity.
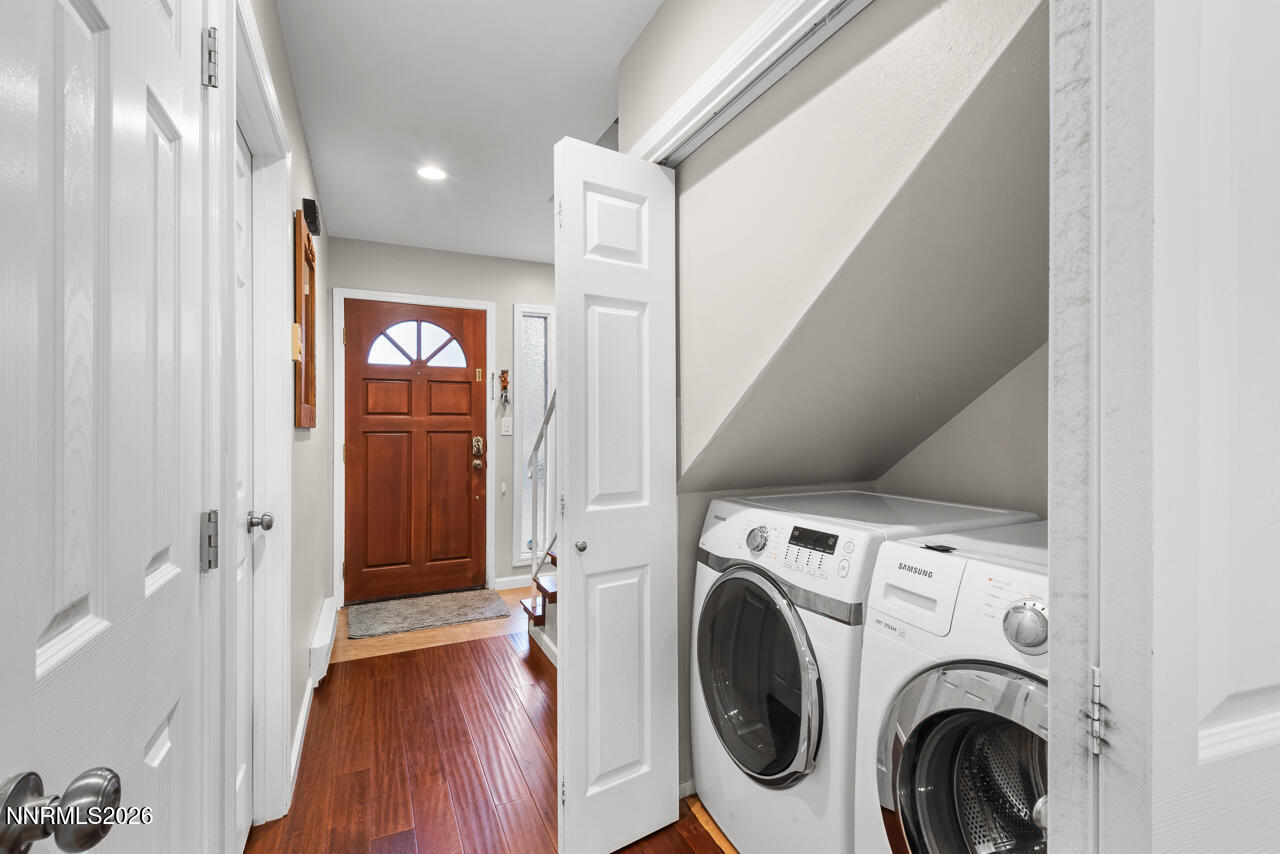
Hallway with a wood front door and an open laundry closet with washer and dryer.
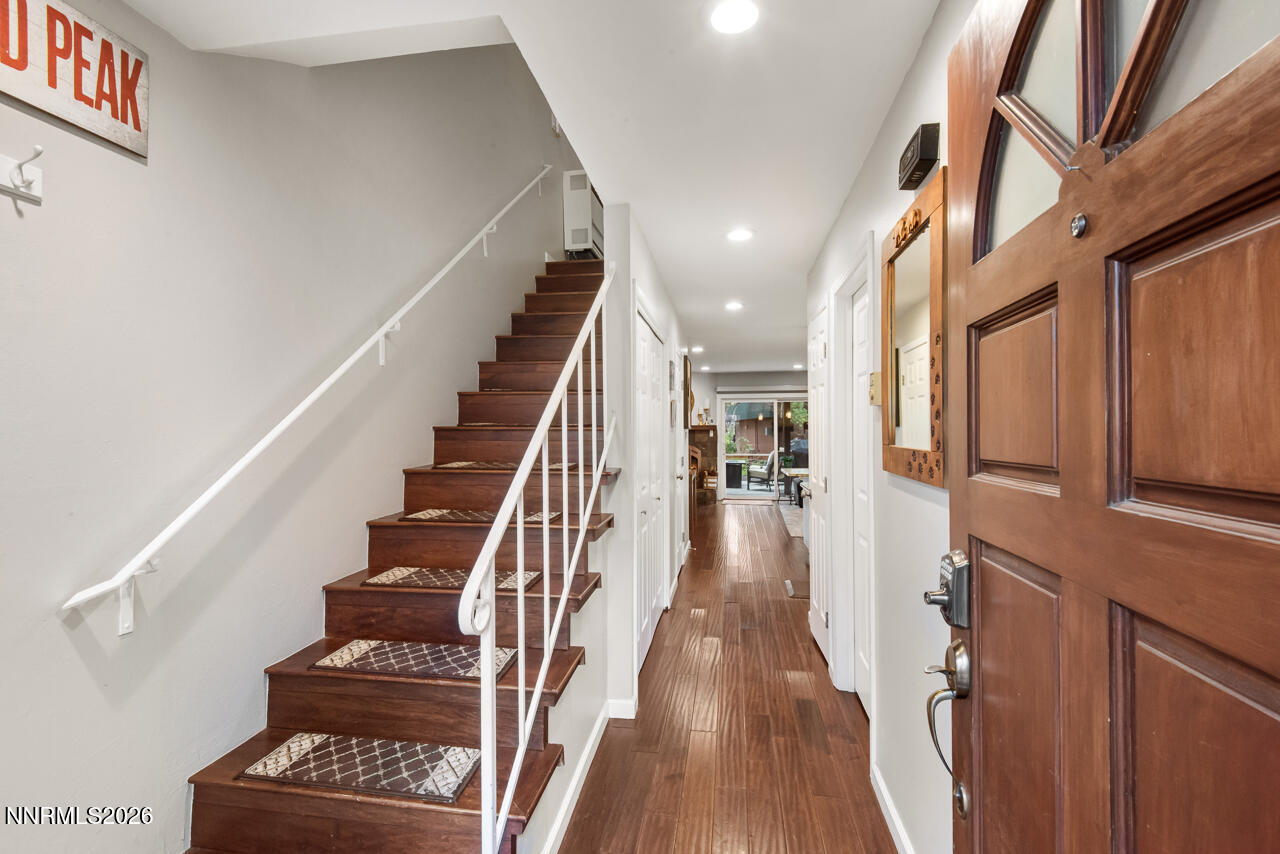
Entry hallway with a dark wood staircase, patterned stair runners, and a wood front door.
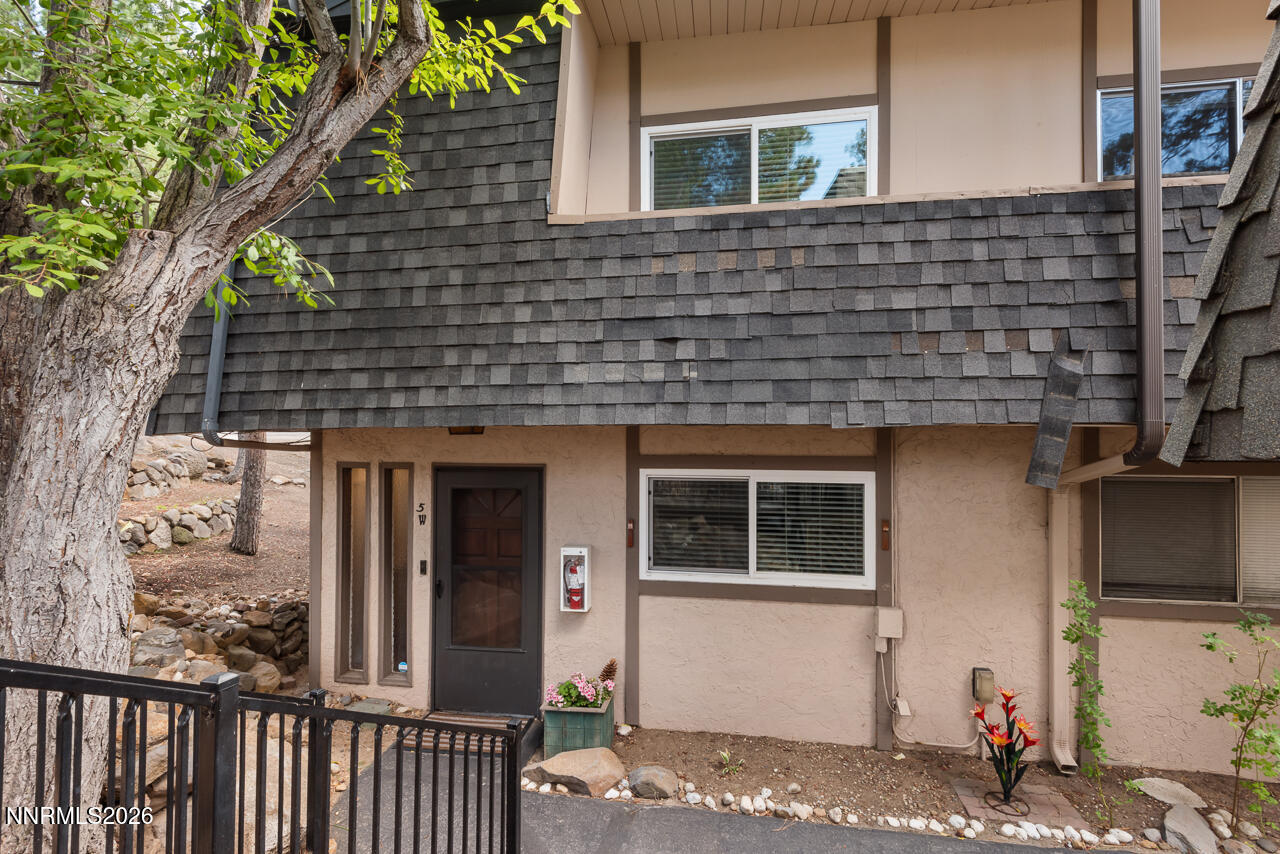
Townhouse exterior with dark shingle upper facade, recessed entrance, and mature tree.
Outdoor patio with cushioned seating, a covered grill, and string lights beneath mature trees.
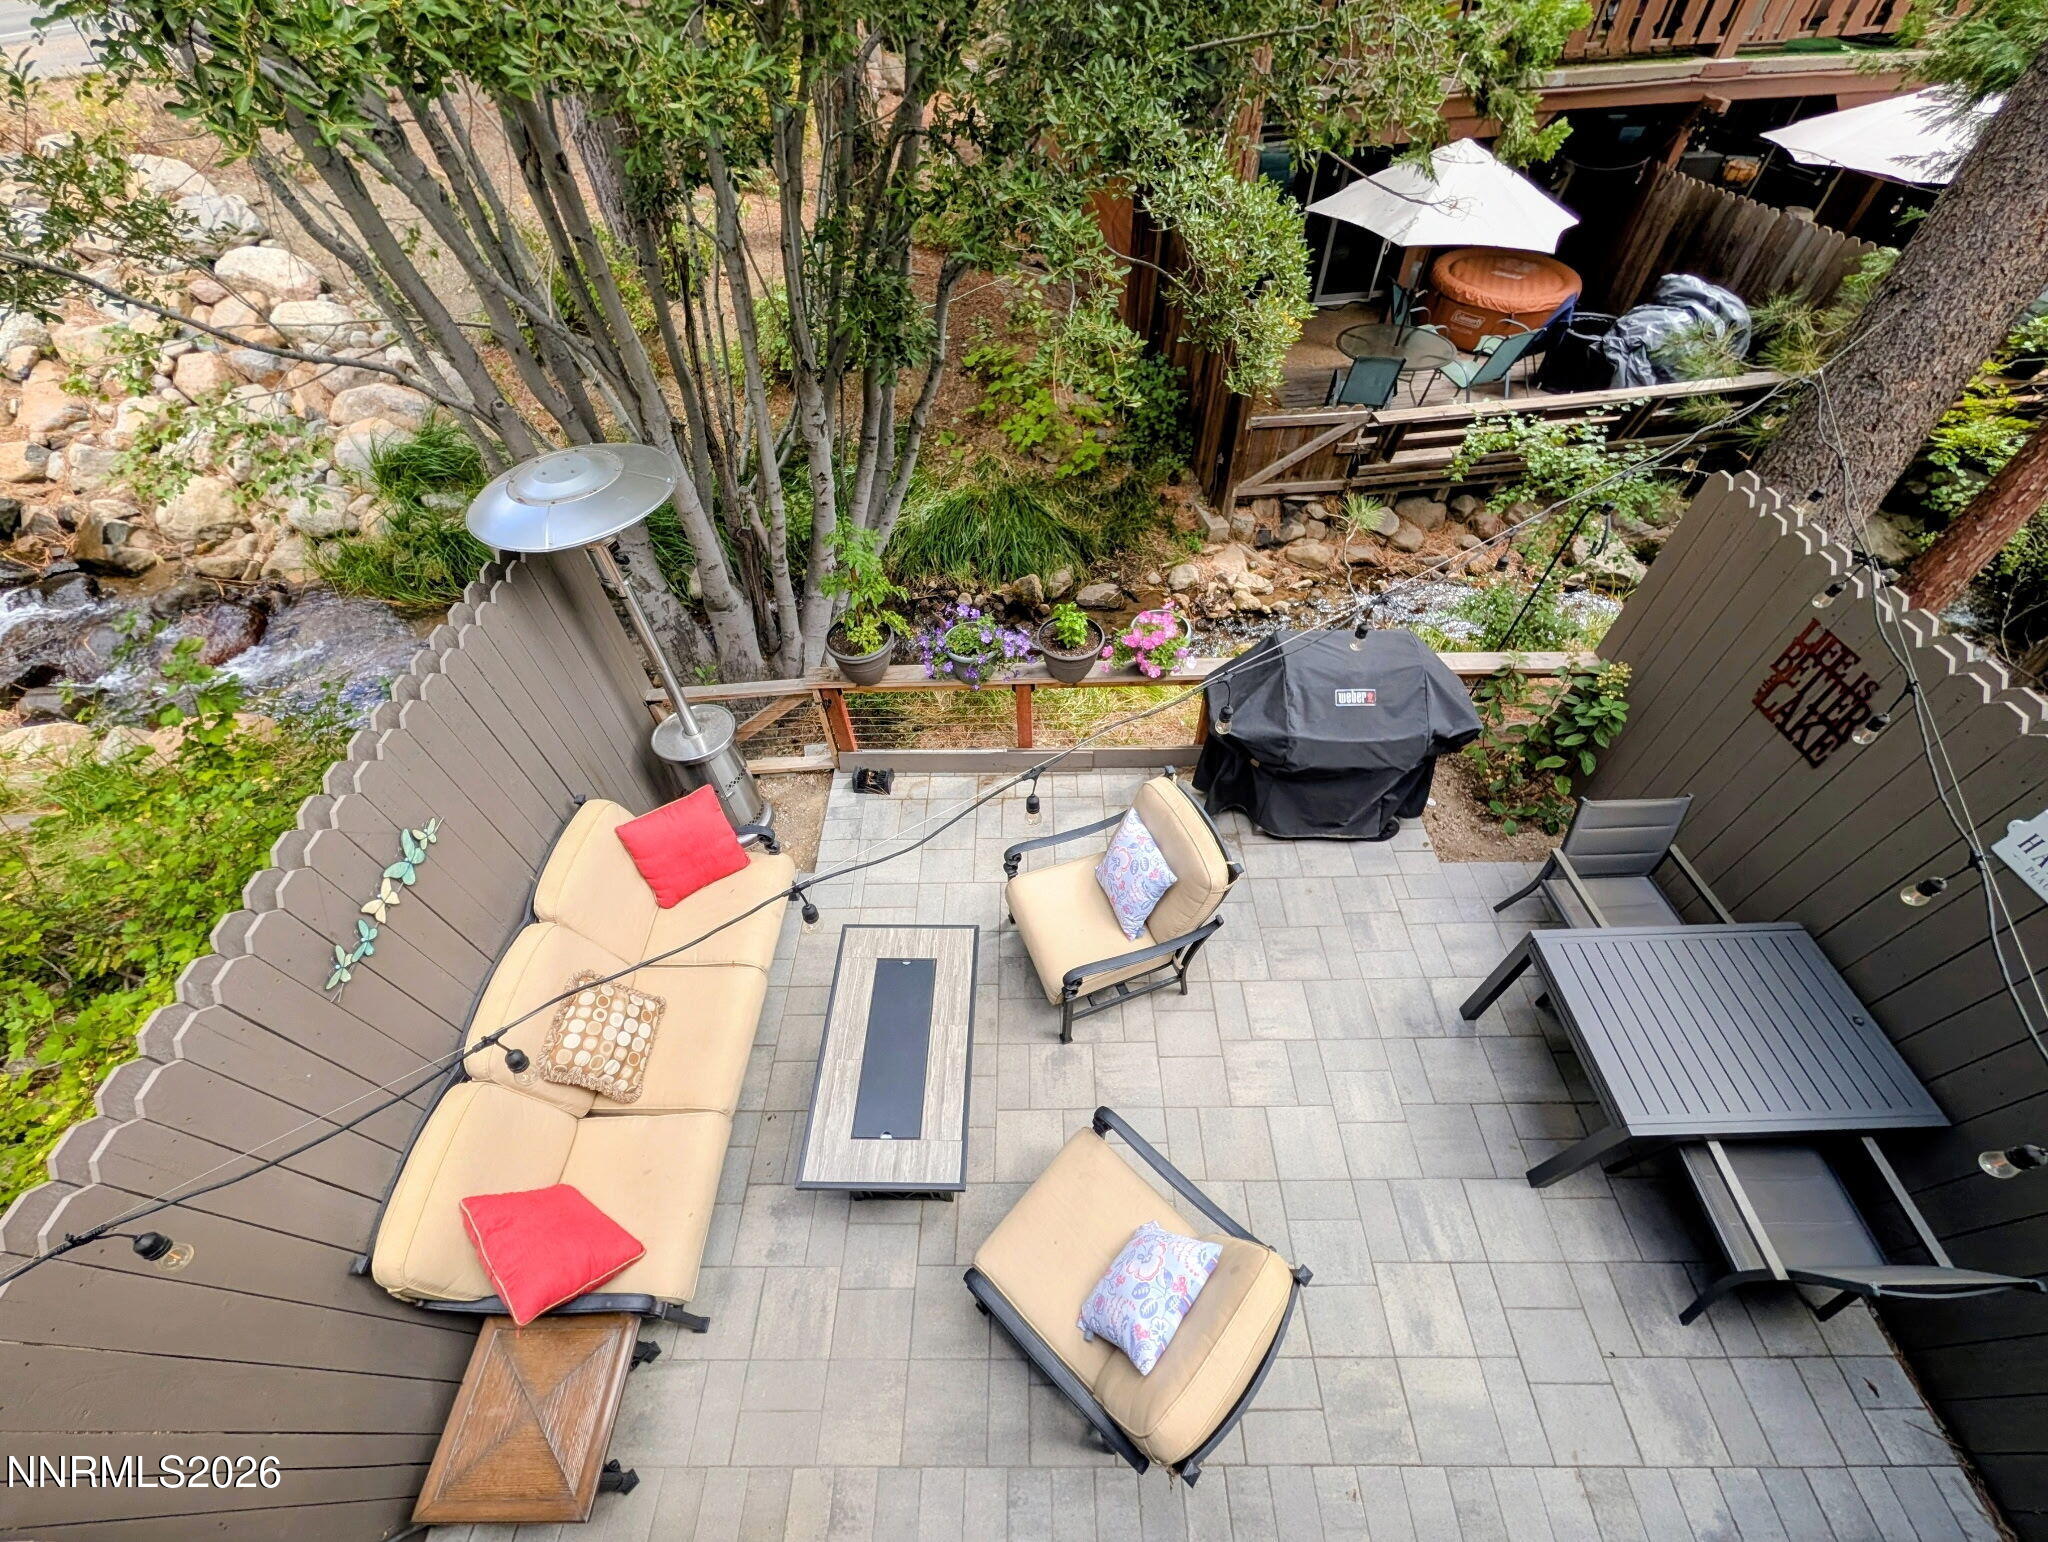
Furnished stone patio beside a rocky creek, with beige lounge seating and an upper deck hot tub.
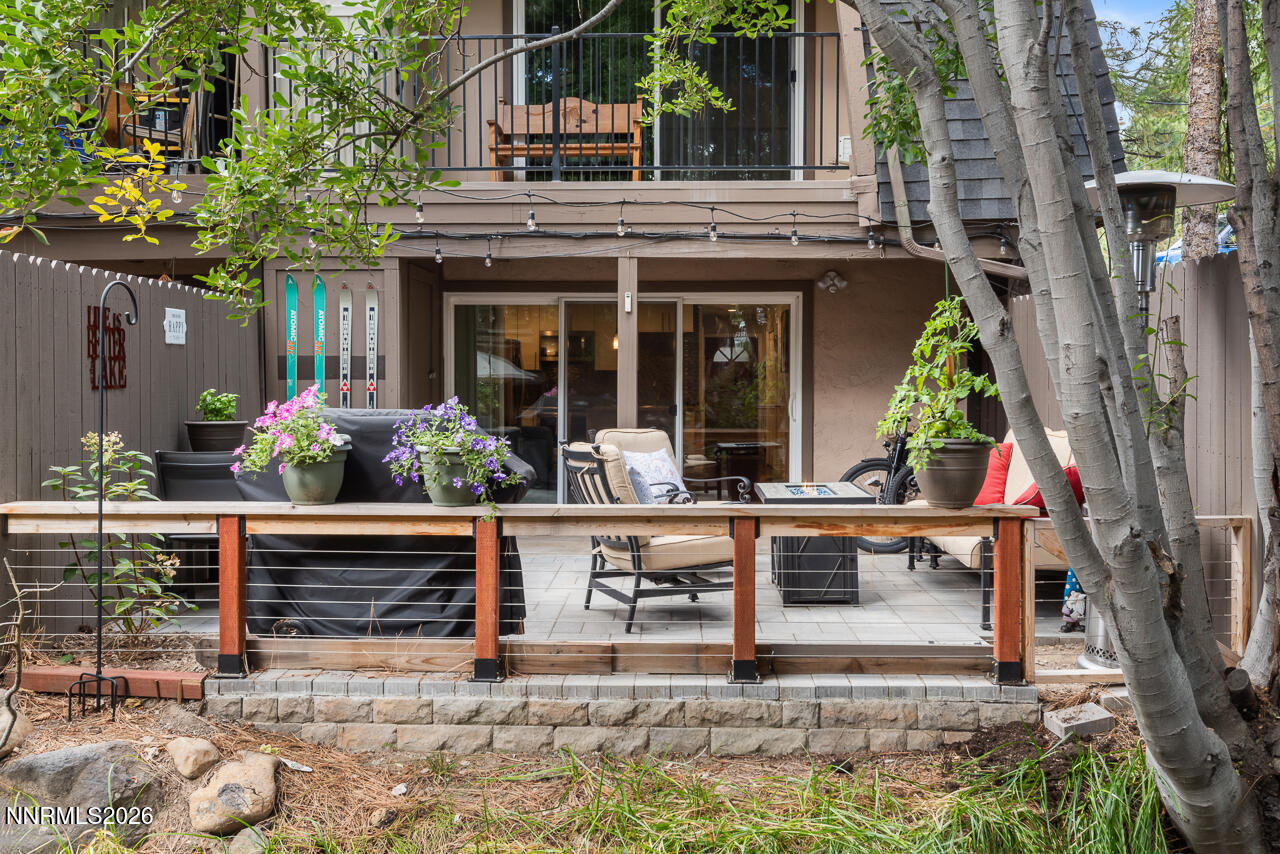
Furnished patio with potted flowers, outdoor seating, and a cable railing beneath mature trees.
SEE ALL PHOTOS
Furnished patio with beige seating, red pillows, string lights, and a covered grill beneath mature trees.
Townhouse among trees beside a rocky creek, with a small balcony and landscaped grounds.
Living room with a tiled fireplace and sliding glass doors opening onto a furnished patio.
Living room with a stone fireplace, dark sectional, red accent wall, and sliding doors to a patio.
Open-plan living room, kitchen, and dining area with a red accent wall and wood floors.
Open kitchen with granite island and stainless appliances beside a living room with a fireplace and patio doors.
Kitchen with white cabinets, stainless steel appliances, mosaic backsplash, and a lit CUCINA sign.
Furnished bedroom with a vaulted beamed ceiling, blue bedding, and sliding doors to a leafy balcony.
Bedroom with navy-and-white bedding, dark wood dresser, mirrored closet doors, and white exposed ceiling beams.
Covered balcony overlooking trees, with a black railing and outdoor furniture.
Bathroom with a curved glass shower and dark vanity with a large mirror.
Bedroom with a dark wood bunk bed, double bed, and computer desk beneath a vaulted beamed ceiling.
Bathroom with a granite-topped dark vanity, tiled shower, and blue towels.
Furnished den with a gray sofa, white wall-bed cabinet, and skis displayed along the wall.
Entry hallway with dark wood flooring and front door beside a bathroom with a bright blue wall and vanity.
Hallway with a wood front door and an open laundry closet with washer and dryer.
Entry hallway with a dark wood staircase, patterned stair runners, and a wood front door.
Townhouse exterior with dark shingle upper facade, recessed entrance, and mature tree.
Outdoor patio with cushioned seating, a covered grill, and string lights beneath mature trees.
Furnished stone patio beside a rocky creek, with beige lounge seating and an upper deck hot tub.
Furnished patio with potted flowers, outdoor seating, and a cable railing beneath mature trees.
For Sale

837 Southwood Boulevard UNIT 5

837 Southwood Boulevard UNIT 5, Incline Village, NV 89451

$825,000
The sound of the creek may be what makes you fall in love with this beautifully remodeled condo. Its peaceful, year-round creek setting is difficult to capture in photos. Oversized sliding glass doors fill the living room with natural light and open to a spacious outdoor area overlooking the water. A new paver patio offers even more room to relax or entertain beside the creek. Inside, hand-scraped wood flooring adds warmth and character throughout the main living areas. The remodeled kitchen features granite countertops, stainless steel appliances, a new dishwasher and an induction stove. Additional upgrades include a tankless water heater, radiant heat in the bathrooms and fresh interior paint. Upstairs, the spacious primary bedroom includes two closets, a remodeled bathroom and a private creek-facing deck. The generously sized guest bedroom offers plenty of flexibility and feels like a second primary. Move-in ready and tucked into a special Tahoe setting that must be experienced in person. Full IVGID privileges. Schedule a showing and come listen to the creek for yourself. More photos to follow.

3
beds

3
baths

1,332 Sq.Ft. LIVING AREA

Sabrina Belleci

Sabrina Belleci

Features & Amenities

Interior

  • total bedrooms3
  • Total bathrooms3
  • full bathrooms2
  • half bathroom1
  • Laundry room In Hall
  • Flooring Tile, Wood
  • Fireplace Gas
  • APPLIANCES Dishwasher, Disposal, Dryer, Electric Cooktop, Electric Range, ENERGY STAR Qualified Appliances, Microwave, Refrigerator, Washer
  • other interior Features Ceiling Fan(s), High Ceilings, Kitchen Island, Smart Thermostat

Area & Lot

  • Status For Sale
  • Living Area1,332 Sq.Ft.
  • Total Area1,332 Sq.Ft.
  • MLS® ID260012120
  • TypeCondo
  • YEAR BUILT1966
  • NeighborhoodCentral
  • View DescriptionTrees/Woods
  • Elementary SchoolIncline
  • Middle SchoolIncline Village
  • High SchoolIncline Village

Exterior

  • STORIES2
  • water SourcePublic
  • utilitiesElectricity Available, Natural Gas Available, Sewer Available, Water Available
  • roofComposition, Flat, Shingle
  • lot featuresCommon Area, Landscaped, Level
  • parkingNone
  • HEAT TYPENatural Gas, Wall Furnace
  • sewerPublic Sewer
  • SubstructureSlab
  • HOA AmenitiesLandscaping, Management
  • security FeaturesCarbon Monoxide Detector(s), Keyless Entry, Smoke Detector(s)
  • other exterior FeaturesBalcony

Financial

  • Sales Price$825,000
  • Real Estate Tax $2,600/yr
  • HOA $537/mo
  • Zoning multifamily
Townhouse among trees beside a rocky creek, with a small balcony and landscaped grounds.

Schedule a Showing

We would love to show you our beautiful property. Please select your preferred date and time below. An agent will be in touch shortly to confirm your appointment.

Schedule a Showing

We would love to show you our beautiful property. Please select your preferred date and time below. An agent will be in touch shortly to confirm your appointment.

Thank you for your interest in 837 Southwood Boulevard UNIT 5, Incline Village, NV 89451. We are reviewing your request and will be in touch shortly!

Mortgage Calculator

Estimate your monthly mortgage payment, including the principal and interest, property taxes, and HOA. Adjust the values to generate a more accurate rate.

All estimates are provided for informational purposes only. Actual amounts may vary.
$0,000 Your Payment 20 15 65
$0,000 Your Payment

Central

Contains some of Incline Village’s commercial and retail areas, full-time residents and vacation owners alike love this area for its location.

Explore

Partner With Our Expert Team

We pride ourselves in providing personalized solutions that bring our clients closer to their dream properties and enhance their long-term wealth.

Follow Us on Instagram