Leave a Message

Thank you for your message. We will be in touch with you shortly.

947 Incline Way 172
947 Incline Way 172
947 Incline Way 172
947 Incline Way 172
947 Incline Way 172
947 Incline Way 172
947 Incline Way 172
947 Incline Way 172
947 Incline Way 172
947 Incline Way 172
947 Incline Way 172
947 Incline Way 172
947 Incline Way 172
947 Incline Way 172
947 Incline Way 172
947 Incline Way 172
947 Incline Way 172
947 Incline Way 172
947 Incline Way 172
947 Incline Way 172
947 Incline Way 172
947 Incline Way 172
947 Incline Way 172
947 Incline Way 172
947 Incline Way 172
947 Incline Way 172
947 Incline Way 172
947 Incline Way 172
947 Incline Way 172
947 Incline Way 172
SEE ALL PHOTOS
947 Incline Way 172
947 Incline Way 172
947 Incline Way 172
947 Incline Way 172
947 Incline Way 172
947 Incline Way 172
947 Incline Way 172
947 Incline Way 172
947 Incline Way 172
947 Incline Way 172
947 Incline Way 172
947 Incline Way 172
947 Incline Way 172
947 Incline Way 172
947 Incline Way 172
947 Incline Way 172
947 Incline Way 172
947 Incline Way 172
947 Incline Way 172
947 Incline Way 172
947 Incline Way 172
947 Incline Way 172
947 Incline Way 172
947 Incline Way 172
947 Incline Way 172
947 Incline Way 172
947 Incline Way 172
947 Incline Way 172
947 Incline Way 172
947 Incline Way 172
Sold

947 Incline Way 172

947 Incline Way 172, Incline Village, NV 89451

$1,245,000
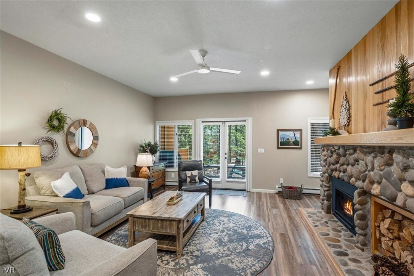
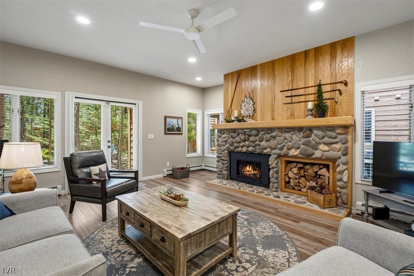
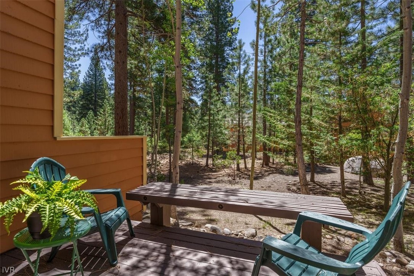
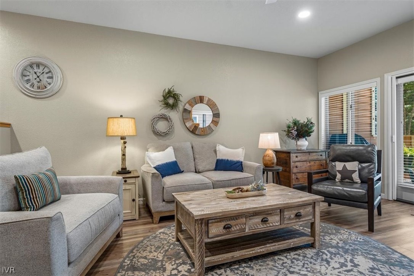
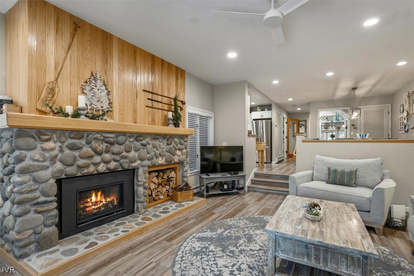
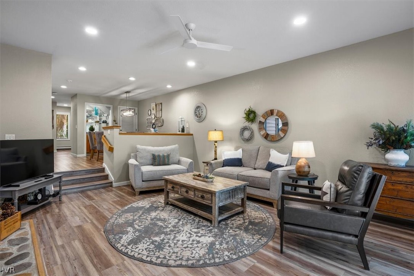
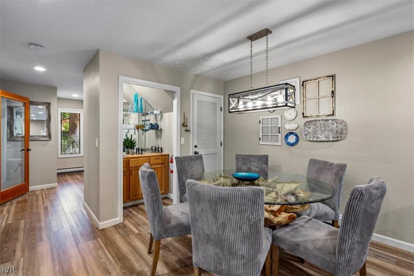
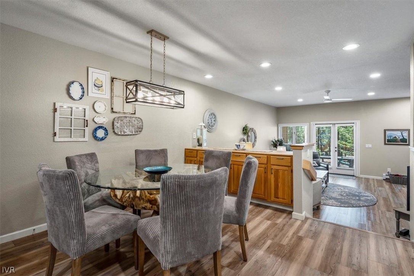
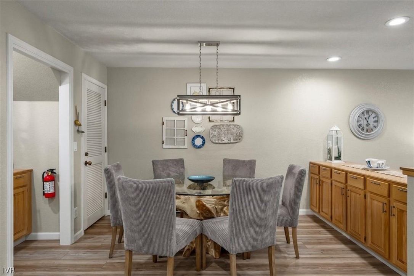
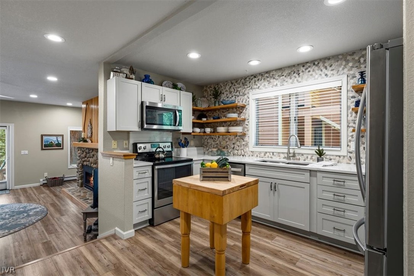
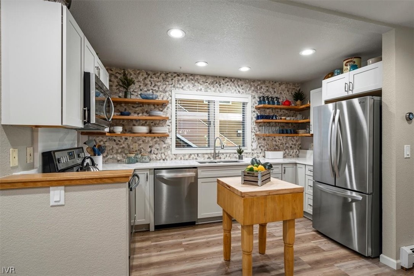
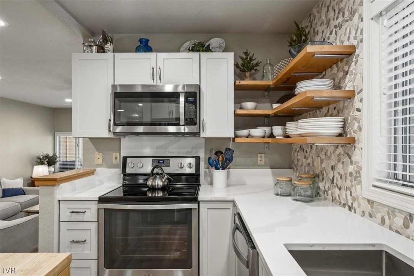
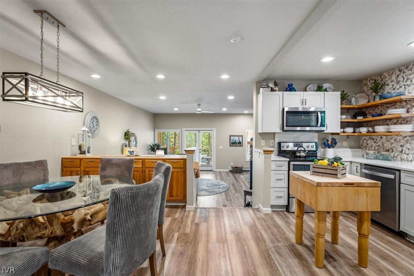
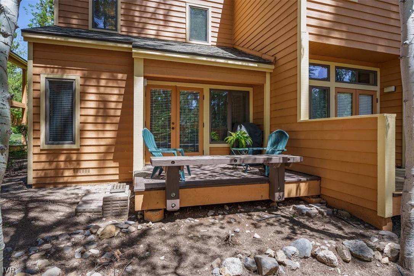
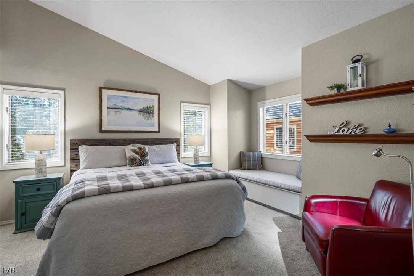
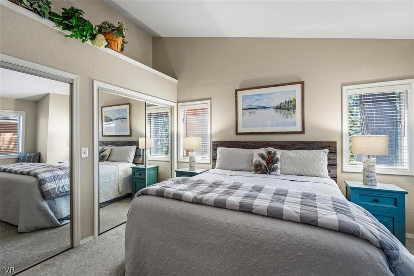
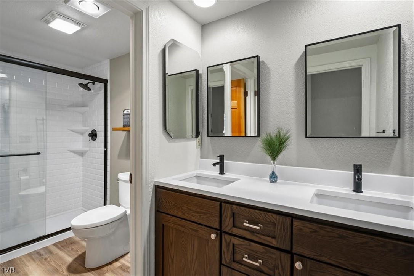
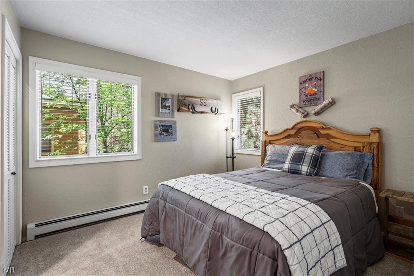
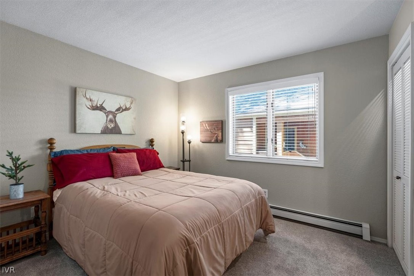
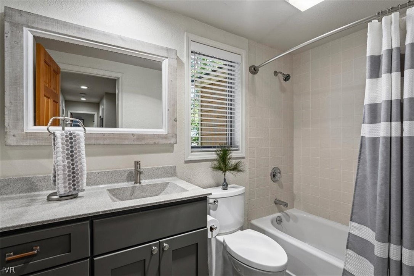
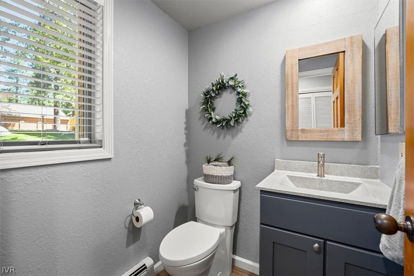
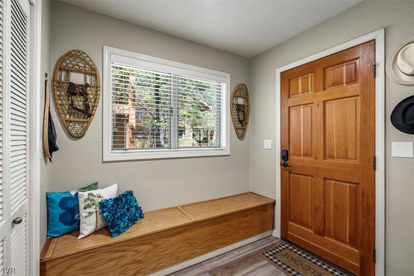
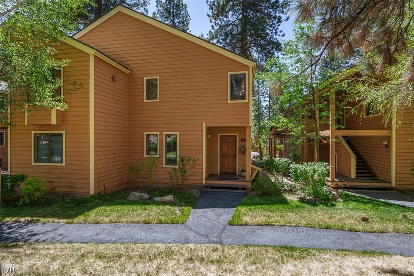
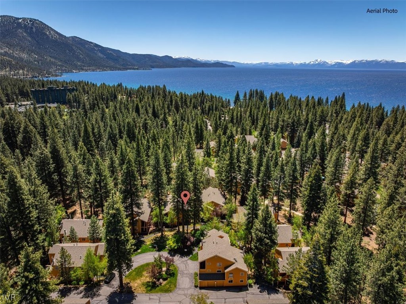
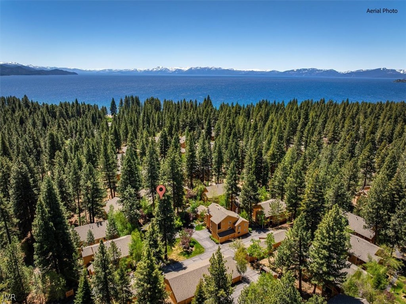
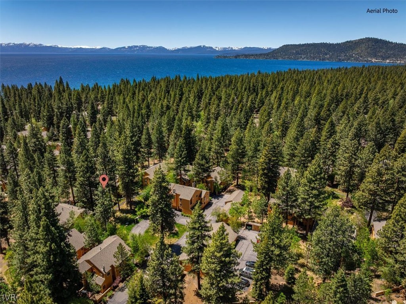
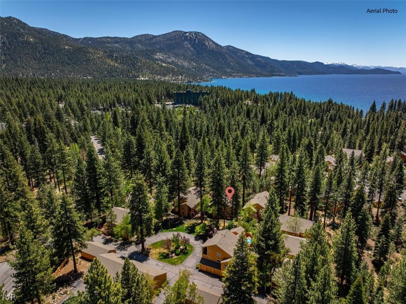
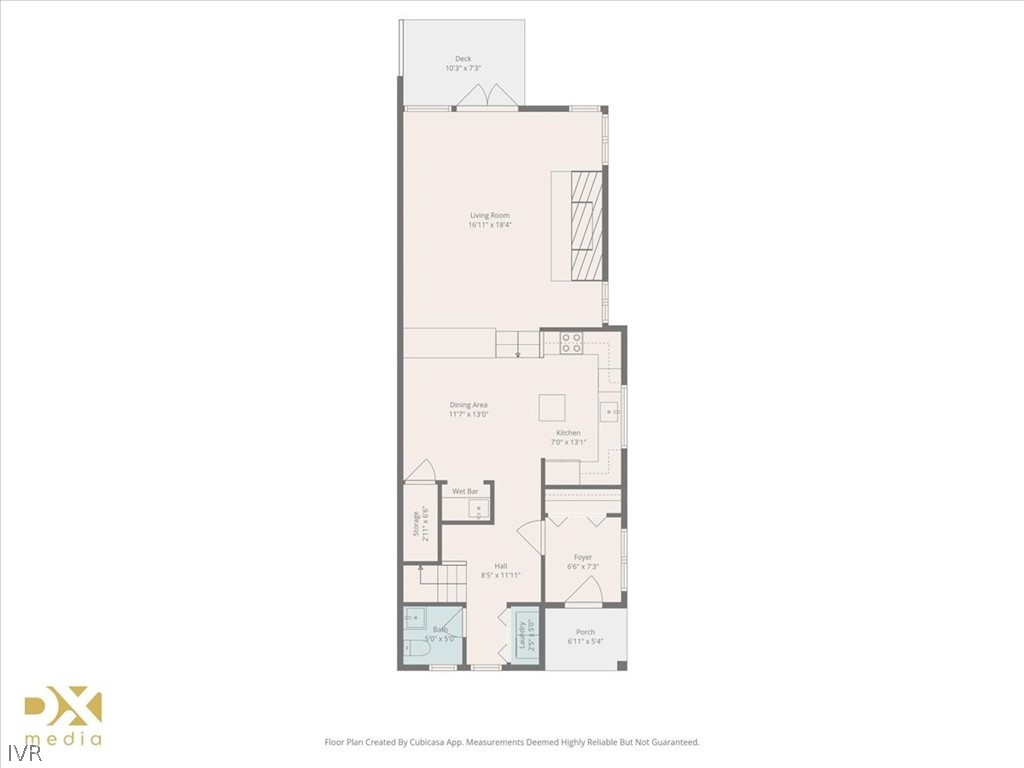
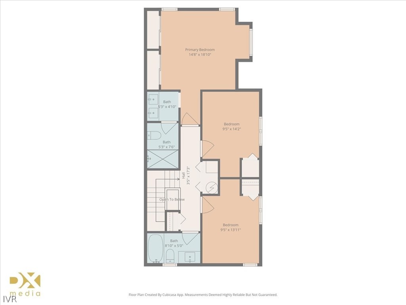
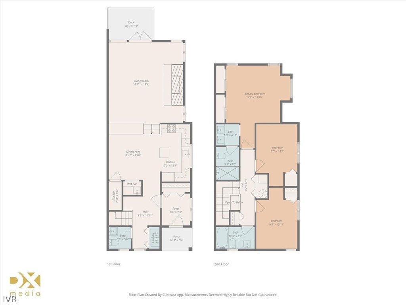
Rarely available 3-bedroom floorplan in the highly sought-after McCloud community. This beautifully remodeled condo offers an exceptional location just across from Recreation Center with indoor pool & fitness facility, and Tennis/Pickleball Complex. The private beaches, spectacular East Shore Trail, and Championship Golf Course are just minutes away. Extensively renovated, the home features a stunning open kitchen with quartz counters, custom cabinetry, decorative stone backsplash, open shelving, and updated lighting throughout. The inviting living area offers a riverrock gas fireplace, new flooring and easy access to a private patio surrounded by towering pines and lovely landscaped common area. Upstairs, the spacious primary suite features a stylishly remodeled bathroom with a walk-in shower and double vanity. Offered fully furnished and turnkey, this residence also includes a one-car garage plus access to McCloud's beautifully landscaped grounds with private sauna and hot tub.

3
beds

3
baths

1,720 Sq.Ft. LIVING AREA

Sabrina Belleci

Sabrina Belleci

Features & Amenities

Interior

  • total bedrooms3
  • Total bathrooms3
  • full bathrooms2
  • half bathroom1
  • Laundry room Laundry Closet
  • Flooring Laminate, Partially Carpeted
  • Fireplace One, Gas Log, Living Room, Stone
  • APPLIANCES Dryer, Dishwasher, Electric Oven, Gas Range, Microwave, Refrigerator, Washer
  • other interior Features Kitchen Island

Area & Lot

  • Status Sold
  • Date Sold August 12, 2026
  • Living Area1,720 Sq.Ft.
  • MLS® ID1018877
  • TypeCondo
  • YEAR BUILT1991
  • NeighborhoodCentral
  • View DescriptionTrees/Woods

Exterior

  • STORIES2
  • Garage Space1.0
  • roofComposition
  • lot featuresLevel
  • parkingDetached, Garage, One Car Garage
  • HEAT TYPENatural Gas, Baseboard, Gas, Hot Water
  • HOA AmenitiesSauna, Spa/Hot Tub
  • other exterior FeaturesDeck

Financial

  • Sales Price$1,245,000
  • Real Estate Tax $5,755/yr
  • HOA $1,413/mo
View Virtual Tour

Central

Contains some of Incline Village’s commercial and retail areas, full-time residents and vacation owners alike love this area for its location.

Explore

Partner With Our Expert Team

We pride ourselves in providing personalized solutions that bring our clients closer to their dream properties and enhance their long-term wealth.

Follow Us on Instagram