Leave a Message

Thank you for your message. We will be in touch with you shortly.

996 Tyner Way
996 Tyner Way
996 Tyner Way
996 Tyner Way
996 Tyner Way
996 Tyner Way
996 Tyner Way
996 Tyner Way
996 Tyner Way
996 Tyner Way
996 Tyner Way
996 Tyner Way
996 Tyner Way
996 Tyner Way
996 Tyner Way
996 Tyner Way
996 Tyner Way
996 Tyner Way
996 Tyner Way
996 Tyner Way
996 Tyner Way
996 Tyner Way
996 Tyner Way
996 Tyner Way
996 Tyner Way
996 Tyner Way
996 Tyner Way
996 Tyner Way
996 Tyner Way
996 Tyner Way
996 Tyner Way
996 Tyner Way
996 Tyner Way
996 Tyner Way
996 Tyner Way
996 Tyner Way
996 Tyner Way
996 Tyner Way
996 Tyner Way
996 Tyner Way
996 Tyner Way
996 Tyner Way
996 Tyner Way
SEE ALL PHOTOS
996 Tyner Way
996 Tyner Way
996 Tyner Way
996 Tyner Way
996 Tyner Way
996 Tyner Way
996 Tyner Way
996 Tyner Way
996 Tyner Way
996 Tyner Way
996 Tyner Way
996 Tyner Way
996 Tyner Way
996 Tyner Way
996 Tyner Way
996 Tyner Way
996 Tyner Way
996 Tyner Way
996 Tyner Way
996 Tyner Way
996 Tyner Way
996 Tyner Way
996 Tyner Way
996 Tyner Way
996 Tyner Way
996 Tyner Way
996 Tyner Way
996 Tyner Way
996 Tyner Way
996 Tyner Way
996 Tyner Way
996 Tyner Way
996 Tyner Way
996 Tyner Way
996 Tyner Way
996 Tyner Way
996 Tyner Way
996 Tyner Way
996 Tyner Way
996 Tyner Way
996 Tyner Way
996 Tyner Way
996 Tyner Way
Courtesy of Casa Tua
For Sale

996 Tyner Way

996 Tyner Way, Incline Village, NV 89451

$2,780,000
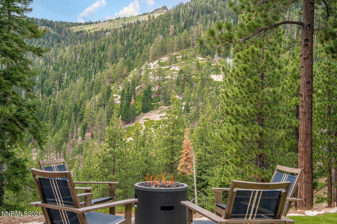
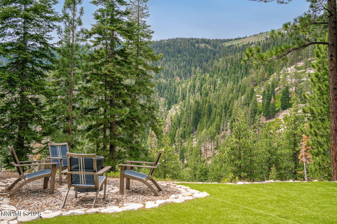
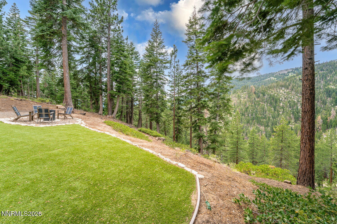
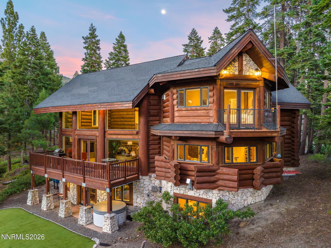
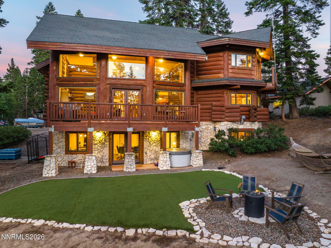
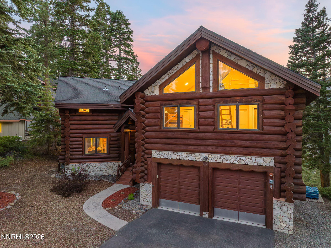
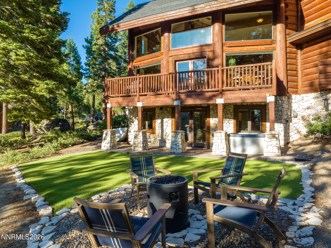
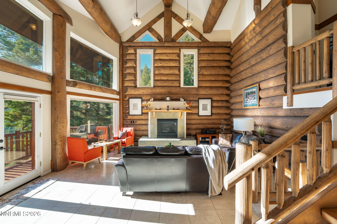
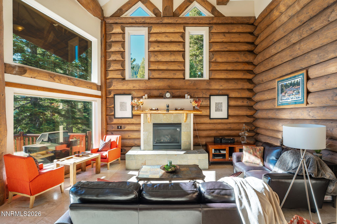
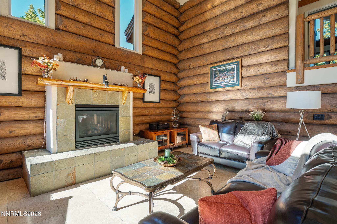
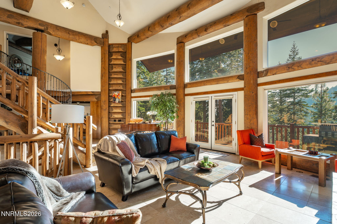
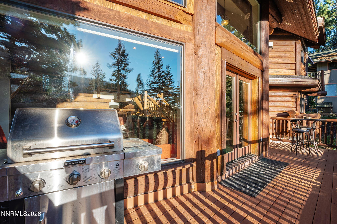
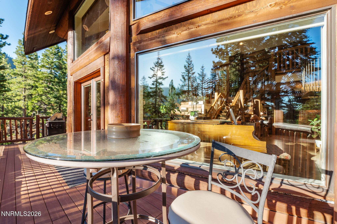
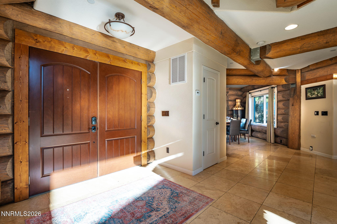
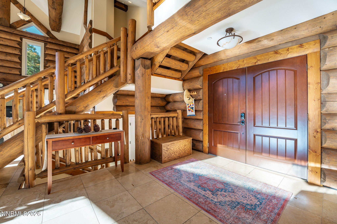
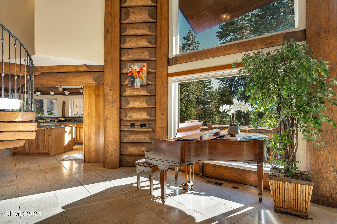
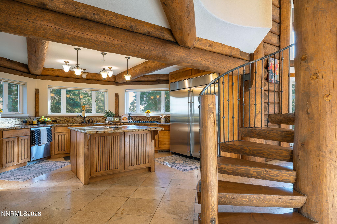
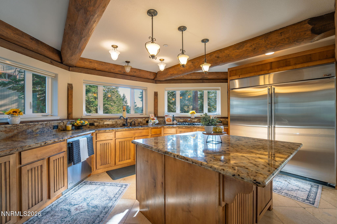
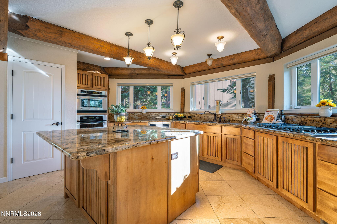
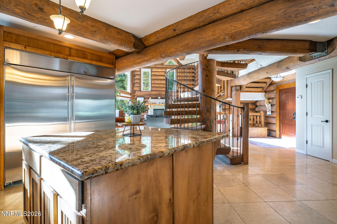
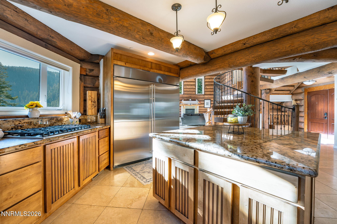
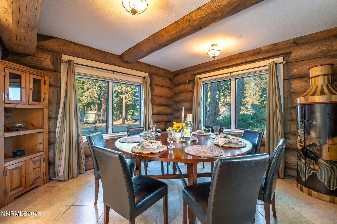
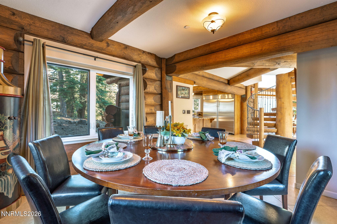
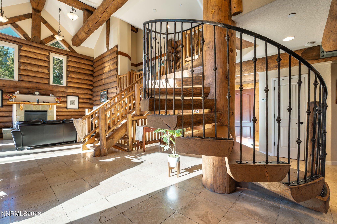
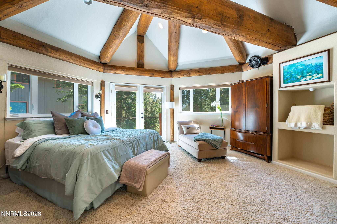
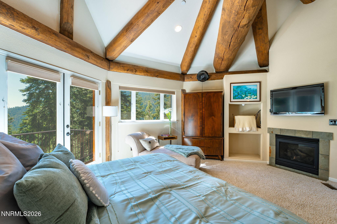
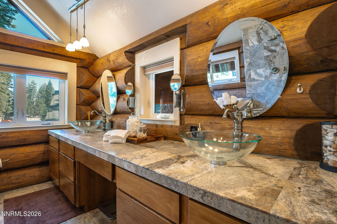
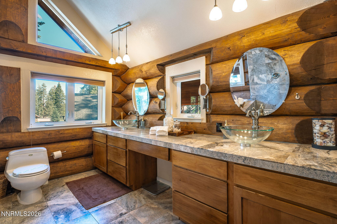
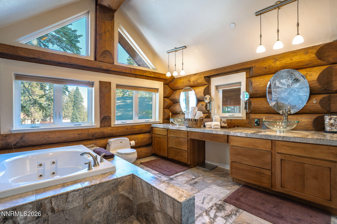
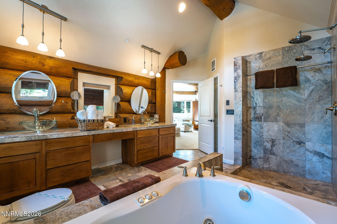
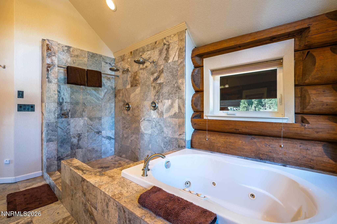
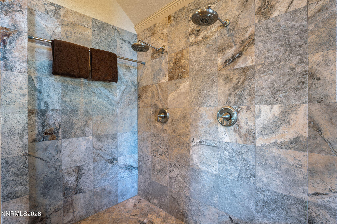
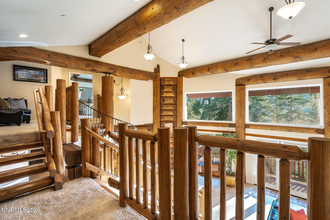
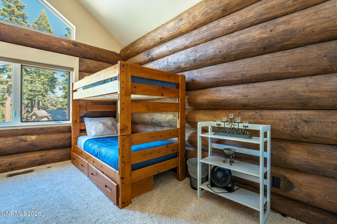
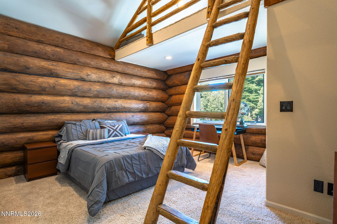
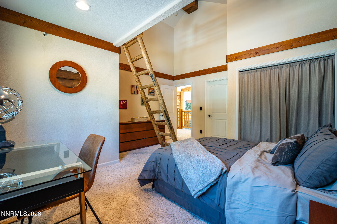
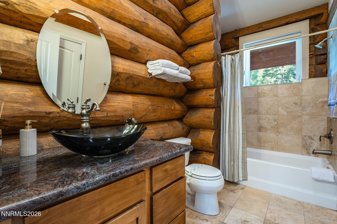
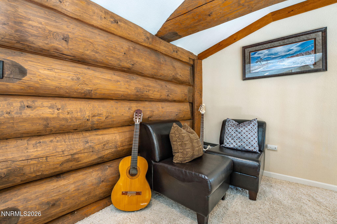
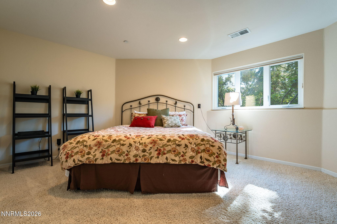
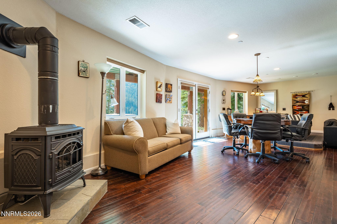
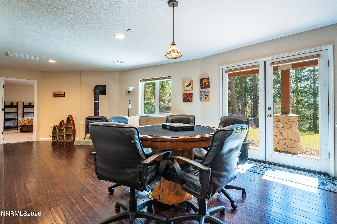
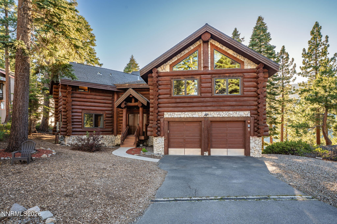
A legacy carved in timber at the edge of the wild. This heirloom-caliber custom log home brings Montana-lodge soul to Incline Village -- a generational sanctuary built from giant hand-carved logs, with a soaring great room, sculptural timber-and-wrought-iron spiral staircase, and walls of glass framing dramatic canyon views. Bordered by thousands of acres of U.S. Forest Service, the home opens directly onto miles of hiking, biking, skiing, and snowshoeing trails-- wilderness at the back door, with access to Incline's private beaches, golf, tennis and ski amenities. Inside a chef's kitchen with Viking range and GE Monogram refrigeration, a primary suite with fireplace and spa bath a den with theater seating, game table, wet bar, a wine room, a flexible in-law suite. A private hot tub waits beneath the stars. Room for boat/RV, two-car garage. Previously a luxury vacation rental with history -- a performing asset and a sanctuary in one.

4
beds

4
baths

3,586 Sq.Ft. LIVING AREA

0.28 Acres lot

Sabrina Belleci

Sabrina Belleci

Features & Amenities

Interior

  • total bedrooms4
  • Total bathrooms4
  • full bathrooms3
  • half bathroom1
  • Laundry room Cabinets, In Hall, Laundry Room, Sink
  • Flooring Carpet, Ceramic Tile, Laminate, Stone, Travertine
  • Fireplace Gas
  • APPLIANCES Additional Refrigerator(s), Dishwasher, Disposal, Dryer, Electric Oven, Electric Range, Gas Cooktop, Gas Range, Microwave, Oven, Refrigerator, Washer
  • other interior Features Cathedral Ceiling(s), Ceiling Fan(s), Entrance Foyer, High Ceilings, In-Law Floorplan, Kitchen Island, Loft, Pantry, Smart Thermostat, Walk-In Closet(s)

Area & Lot

  • Status For Sale
  • Living Area3,586 Sq.Ft.
  • Total Area3,586 Sq.Ft.
  • Lot Area0.28 Acres
  • MLS® ID260007161
  • TypeResidential
  • YEAR BUILT2006
  • NeighborhoodIncline Village
  • View DescriptionMountain(s), Peek, Trees/Woods, Valley
  • Elementary SchoolIncline
  • Middle SchoolIncline Village
  • High SchoolIncline Village

Exterior

  • STORIES3
  • Garage Space2.0
  • water SourcePublic
  • utilitiesCable Available, Electricity Available, Internet Available, Natural Gas Available, Phone Available, Sewer Available, Water Available, Cellular Coverage
  • roofComposition, Shingle
  • lot featuresGreenbelt, Landscaped, Sloped Down, Wooded
  • parkingAdditional Parking, Attached, Garage, Garage Door Opener, RV Access/Parking
  • HEAT TYPEFireplace(s), Forced Air, Natural Gas
  • sewerPublic Sewer
  • SubstructureBrick/Mortar, Slab
  • security FeaturesFire Sprinkler System, Keyless Entry, Smoke Detector(s)
  • other exterior FeaturesBalcony, Fire Pit

Financial

  • Sales Price$2,780,000
  • Real Estate Tax $11,198/yr
  • Zoning TA Iv2
image

Schedule a Showing

We would love to show you our beautiful property. Please select your preferred date and time below. An agent will be in touch shortly to confirm your appointment.

Schedule a Showing

We would love to show you our beautiful property. Please select your preferred date and time below. An agent will be in touch shortly to confirm your appointment.

Thank you for your interest in 996 Tyner Way, Incline Village, NV 89451. We are reviewing your request and will be in touch shortly!

Mortgage Calculator

Estimate your monthly mortgage payment, including the principal and interest, property taxes, and HOA. Adjust the values to generate a more accurate rate.

All estimates are provided for informational purposes only. Actual amounts may vary.
$0,000 Your Payment 20 15 65
$0,000 Your Payment

Incline Village

Explore

Partner With Our Expert Team

We pride ourselves in providing personalized solutions that bring our clients closer to their dream properties and enhance their long-term wealth.

Follow Us on Instagram